Search

Leave a Message

Thank you for your message. We will be in touch with you shortly.

Browse Homes
10608 Oaksplinter Lane
SEE ALL PHOTOS
10608 Oaksplinter Lane
Courtesy of The Agency, Cheri Rollins Listing Contact: 405-512-4577 
Sold

10608 Oaksplinter Lane

10608 Oaksplinter Lane, Oklahoma City, OK 73173

$465,000
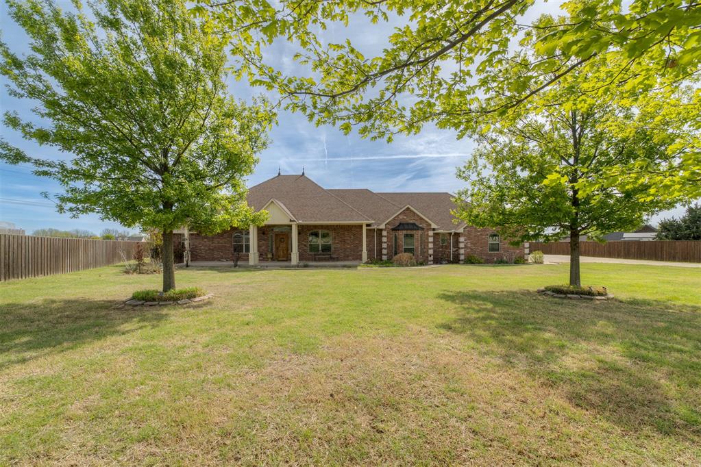
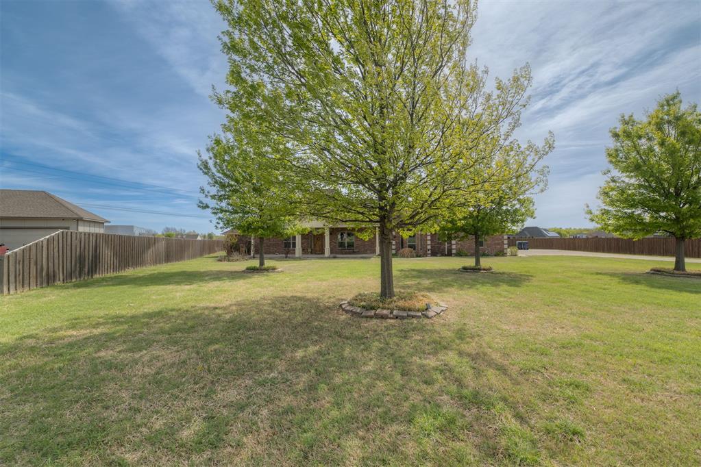
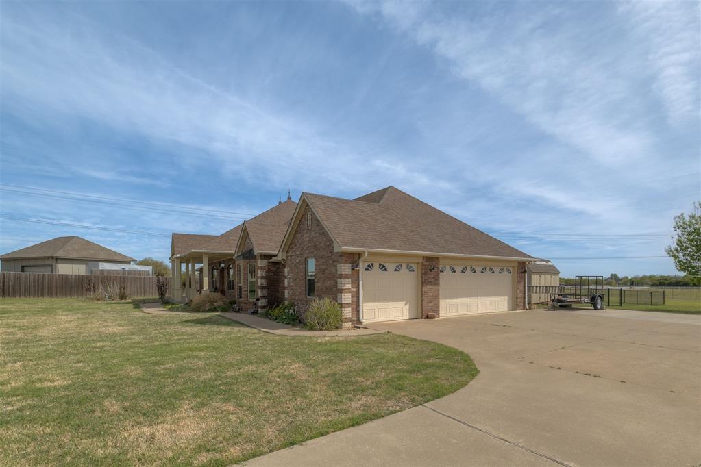
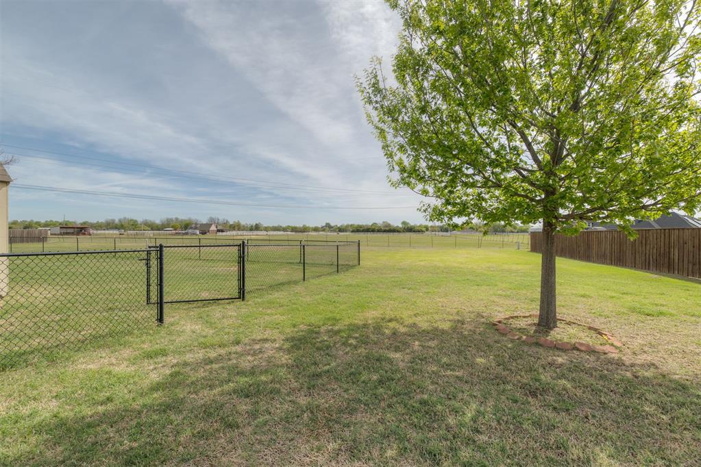
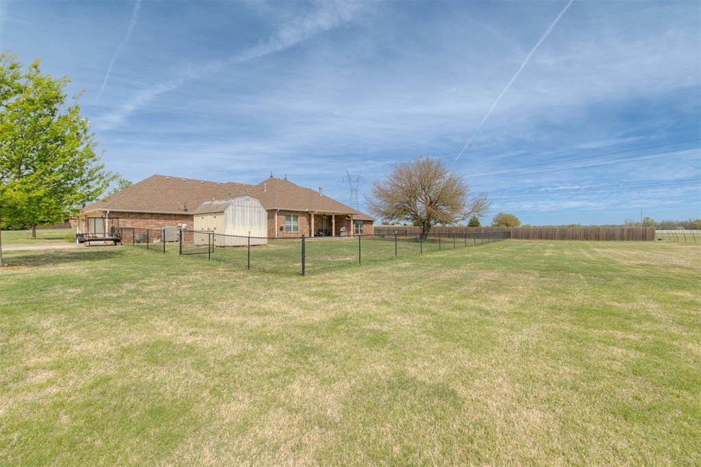
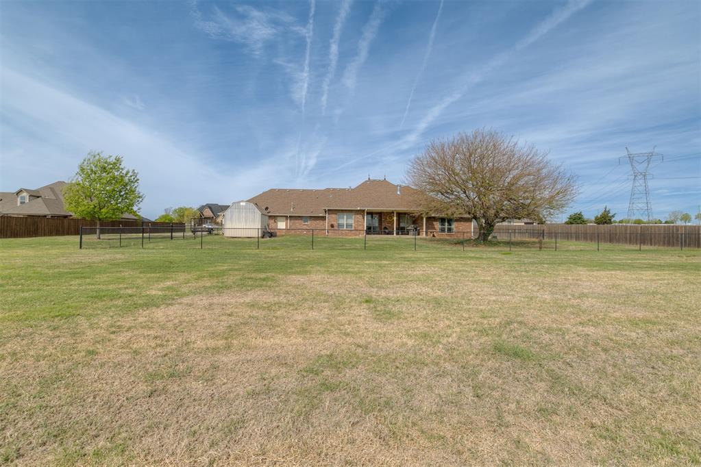
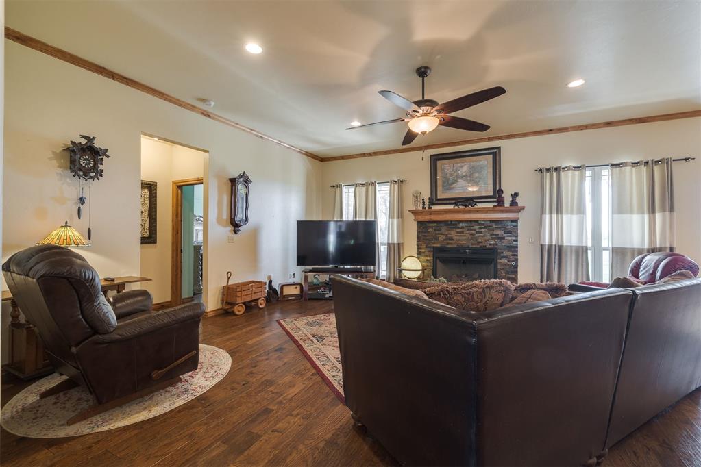
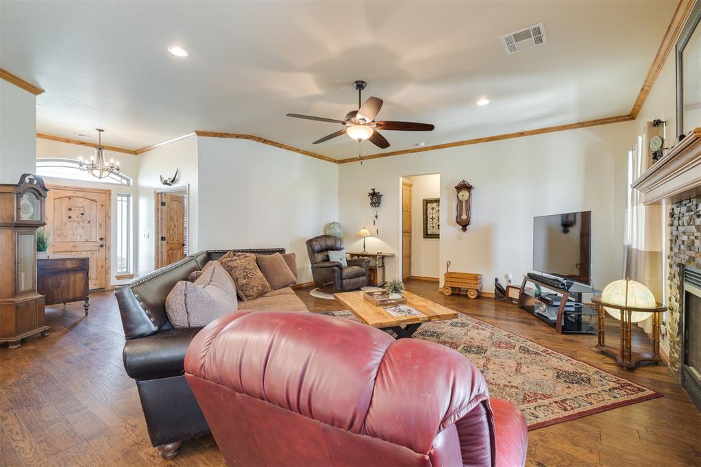
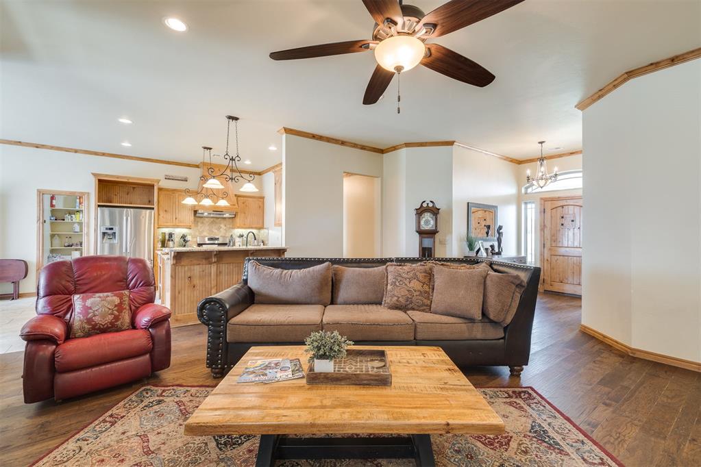
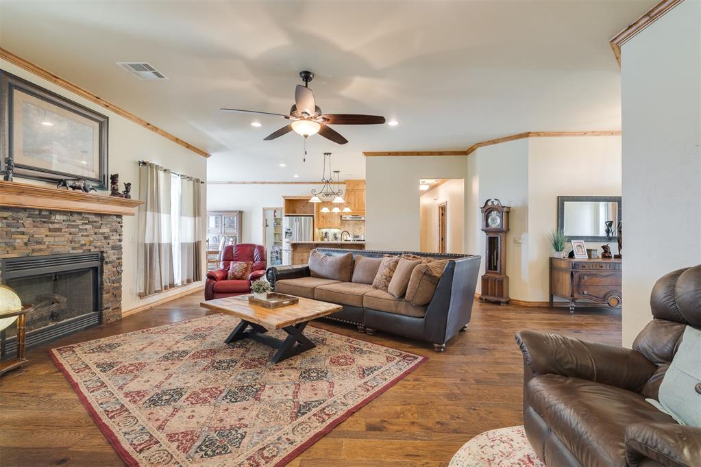
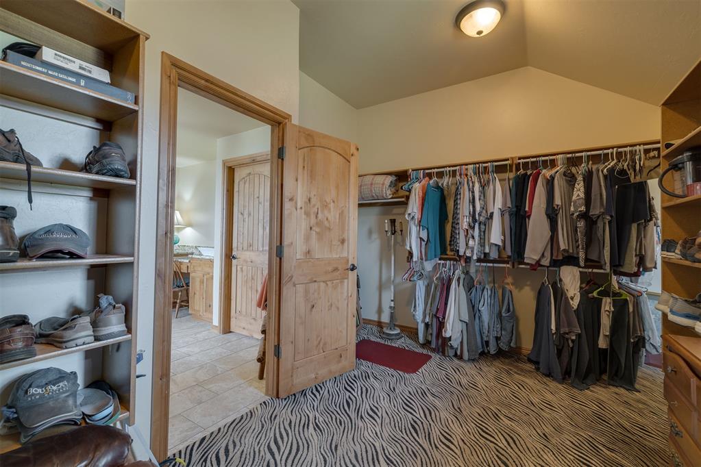
If you've been looking for that balance between space, comfort, and convenience - this is it. Situated on a full acre in the Moore School District, this one-owner home offers room to spread out while still being just a short drive to Mustang and the shopping and dining of southwest Oklahoma City.

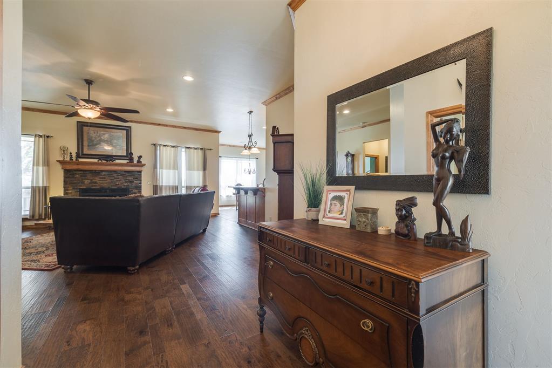
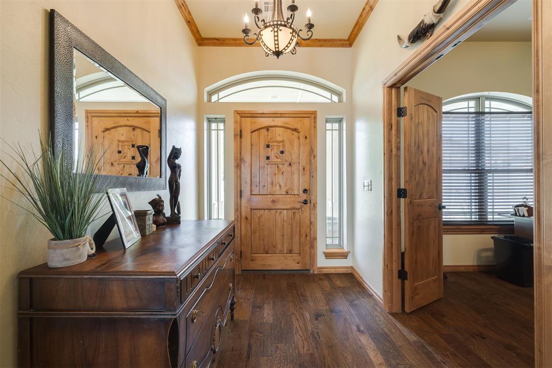
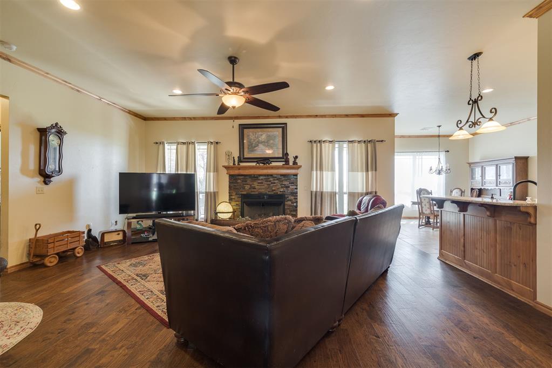
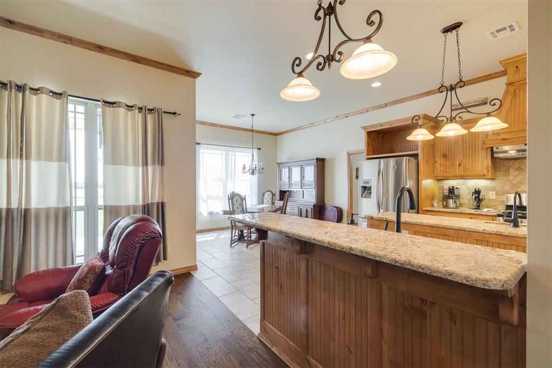
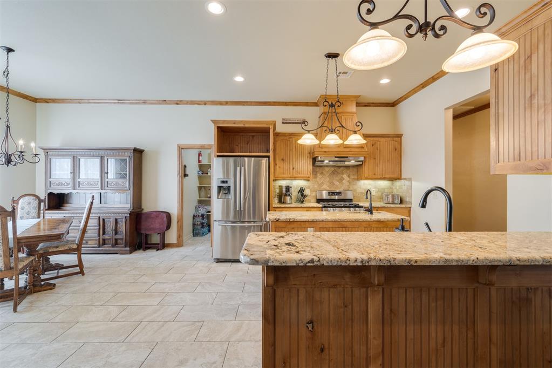
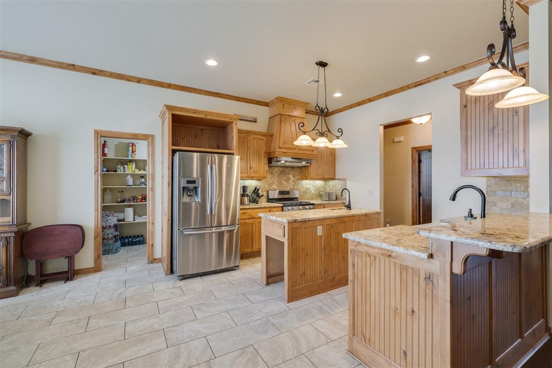
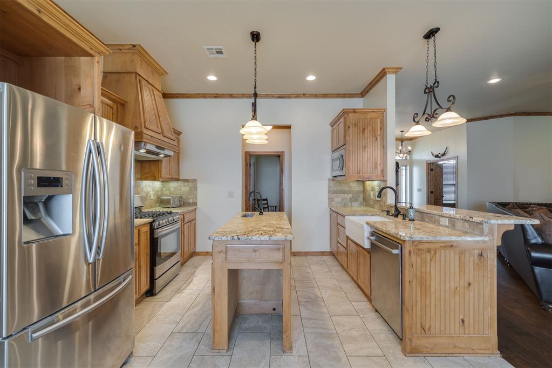
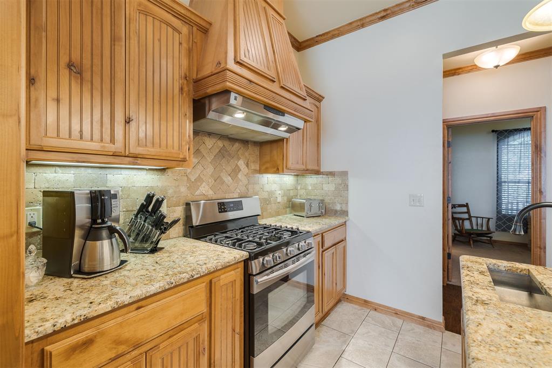
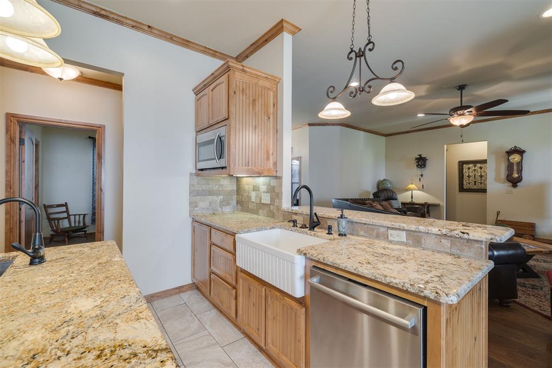
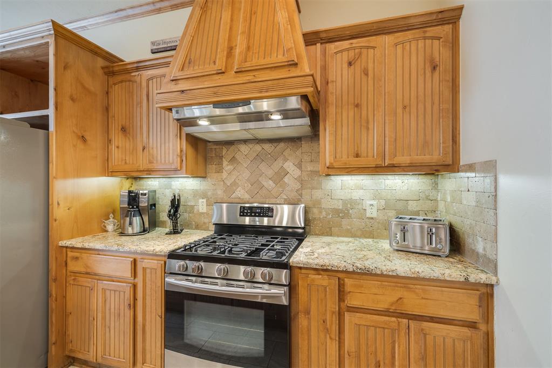
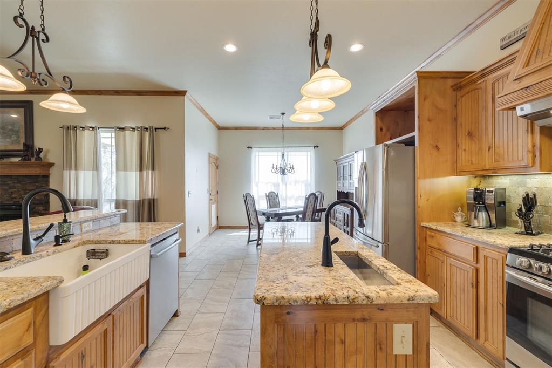
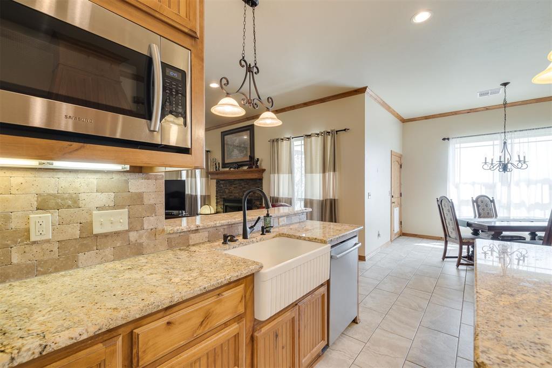
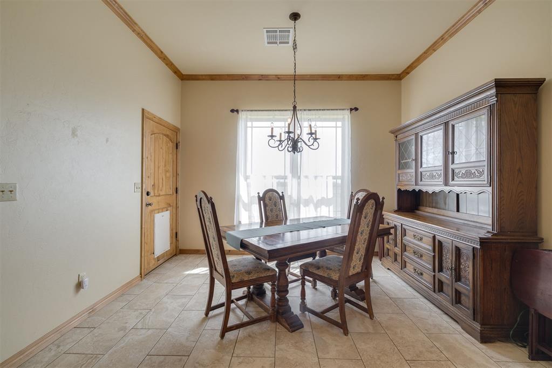
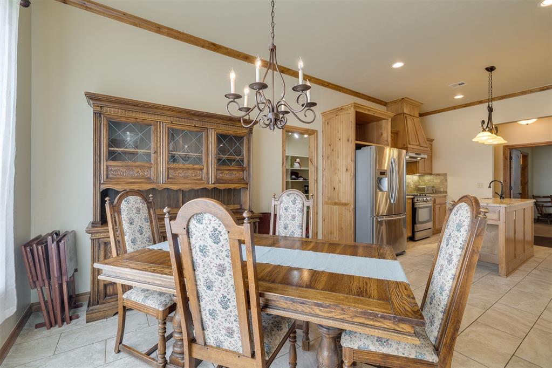
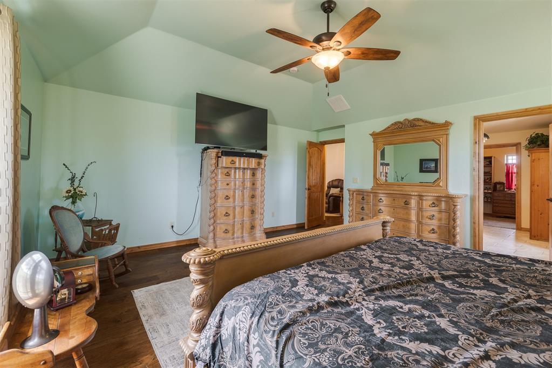
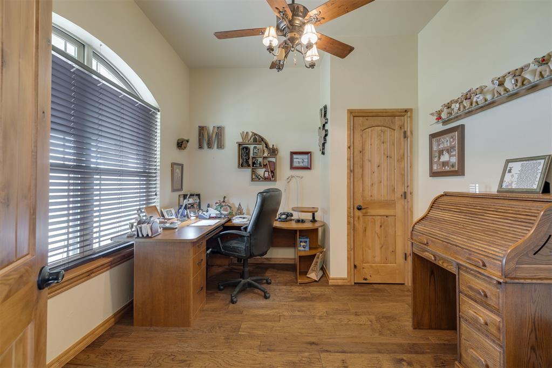
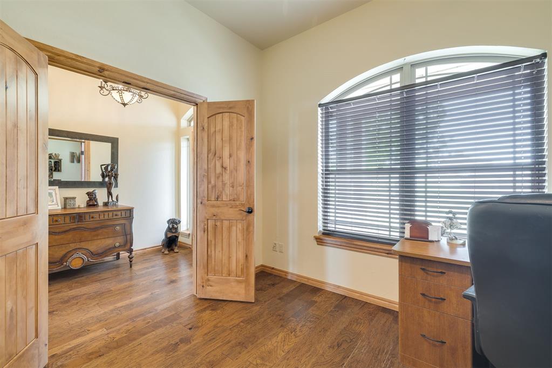
From the moment you walk in, the wood flooring that carries through the main living spaces, office, and primary bedroom sets the tone for a warm, inviting interior. The layout is designed with both everyday living and hosting in mind, featuring a dedicated office and a large dining area that easily accommodates gatherings. At the center of the home, the kitchen was built to be both functional and impressive, complete with high-end appliances, granite countertops, a large pantry, and double islands with separate prep sinks that make cooking, entertaining, or just spreading out effortless.
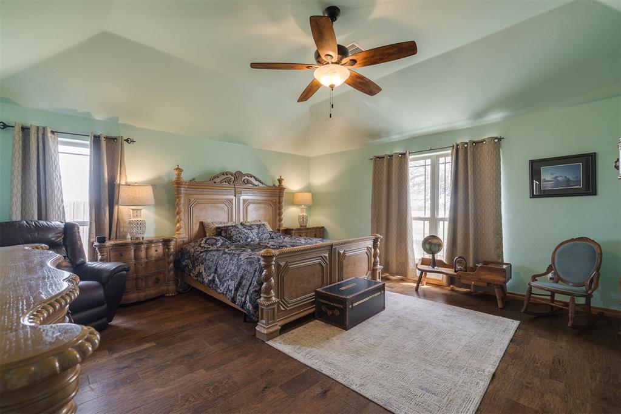
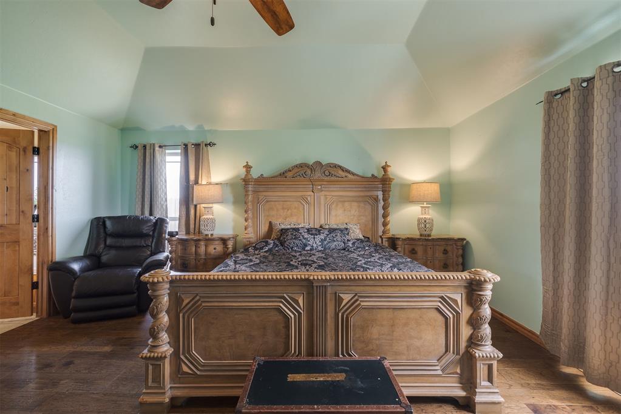
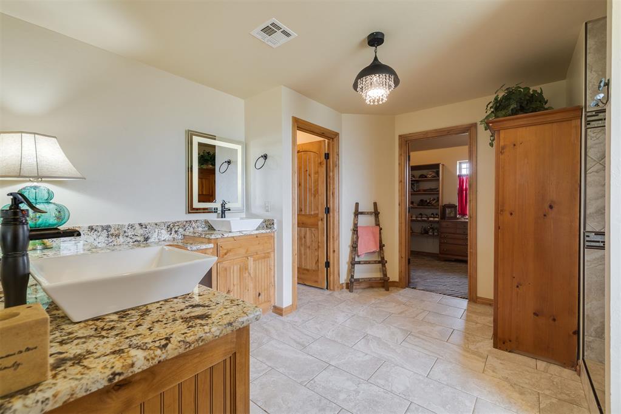
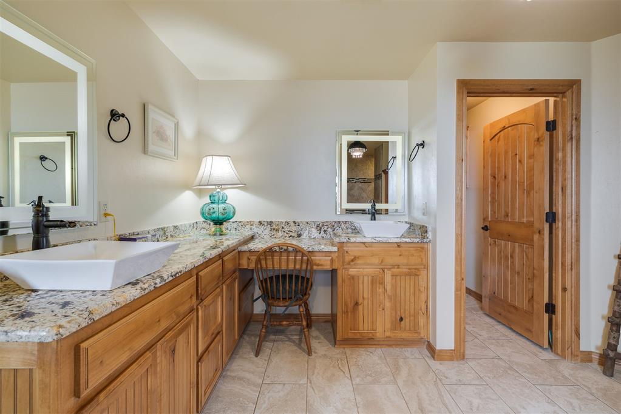
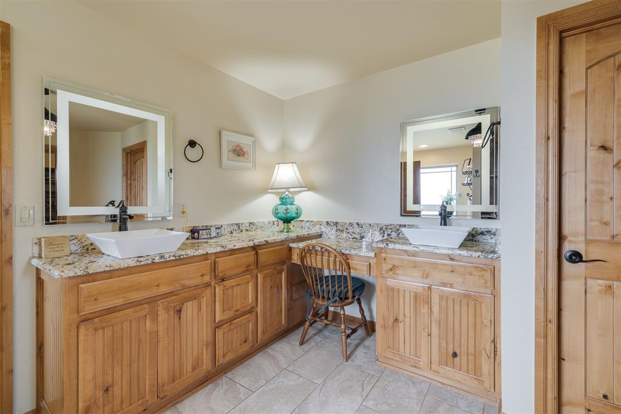
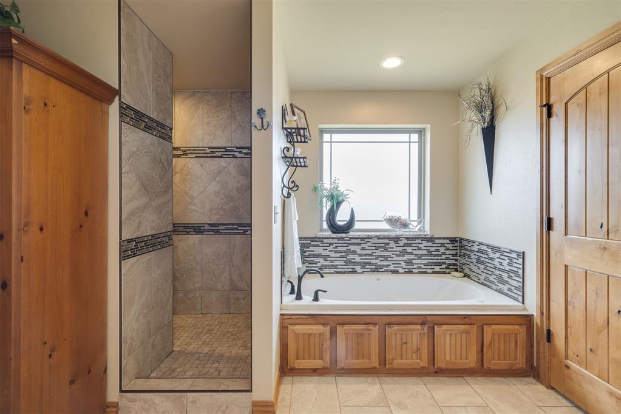
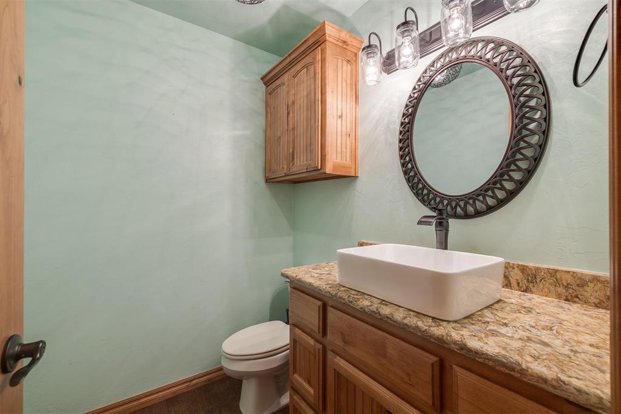
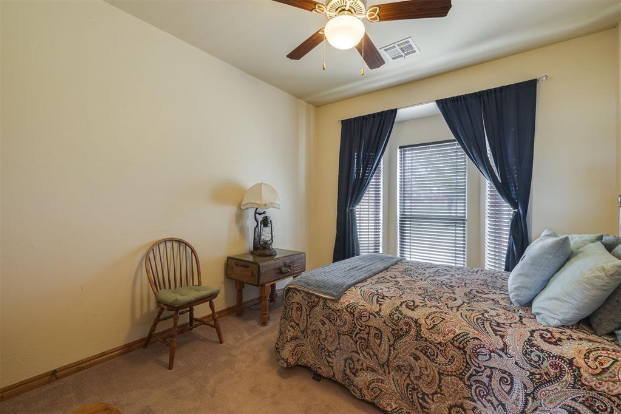
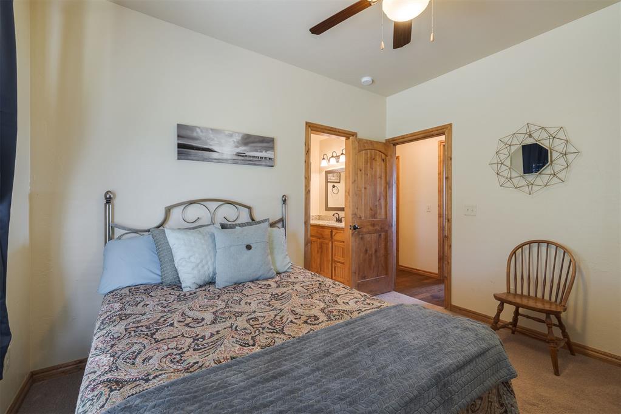
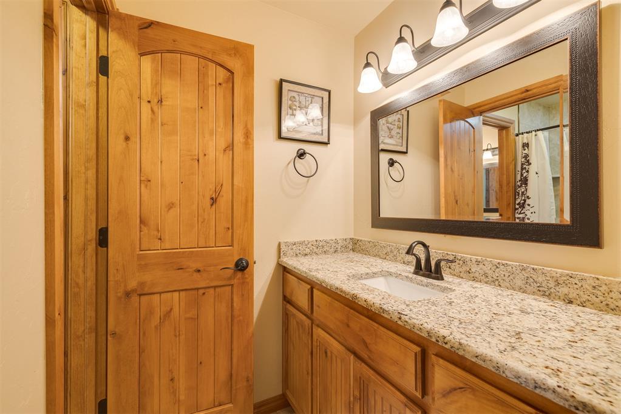
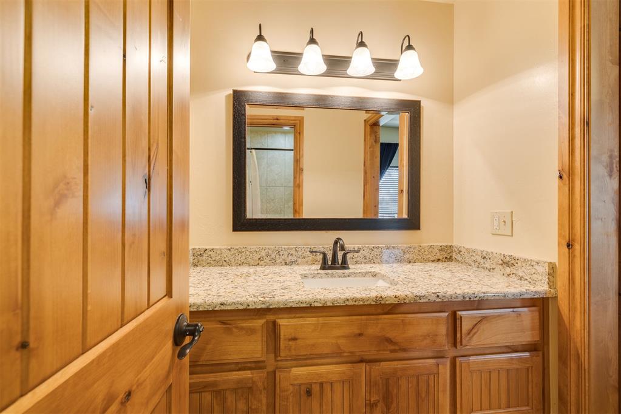
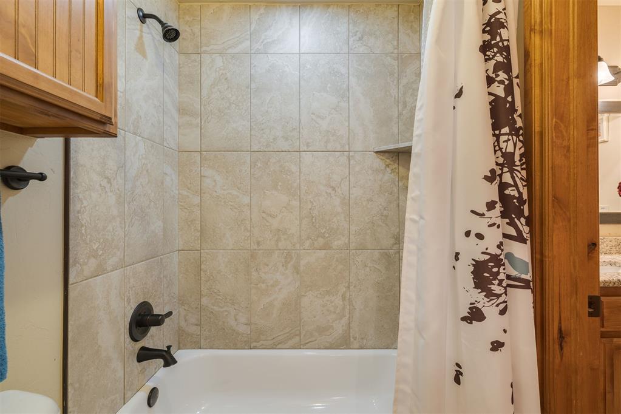
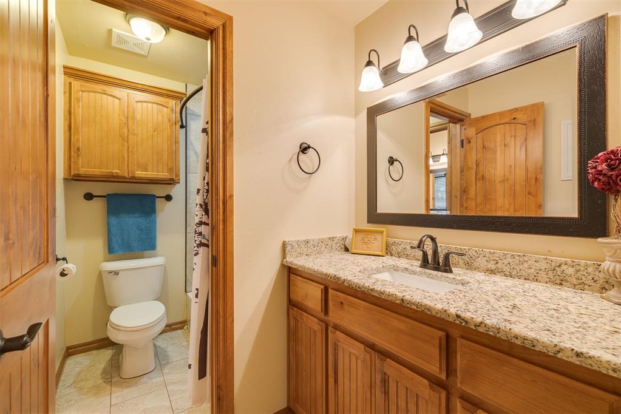
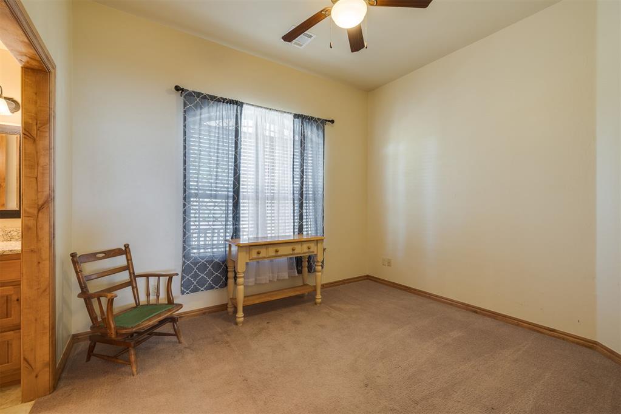
The primary suite is privately positioned, while the secondary bedrooms are thoughtfully designed with their own individual vanities and sinks, connected by a shared bath space - offering both privacy and practicality.
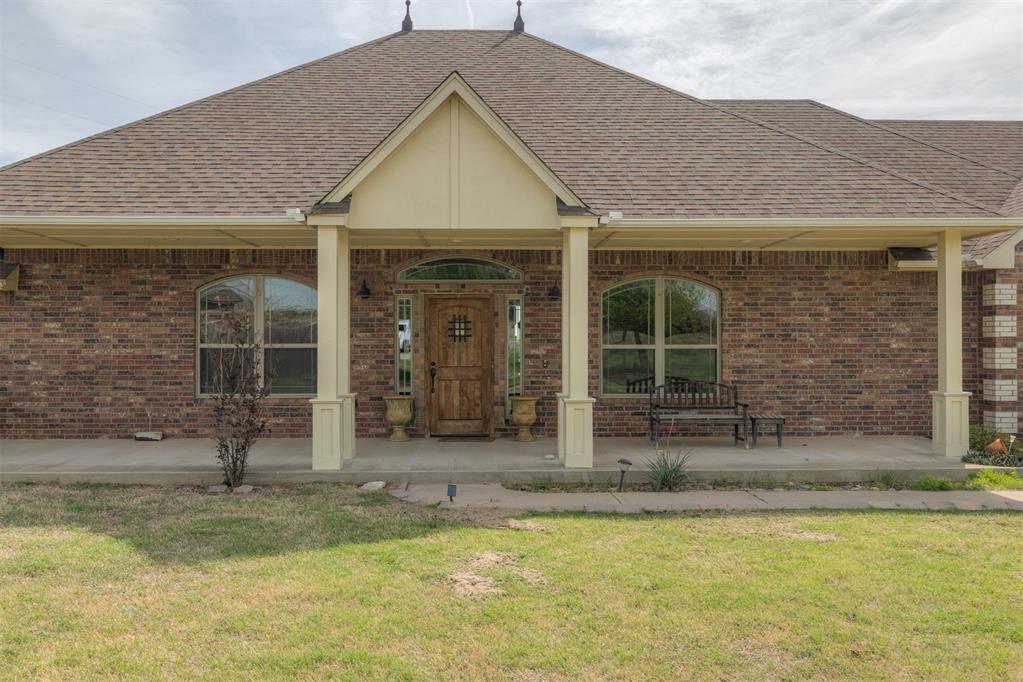
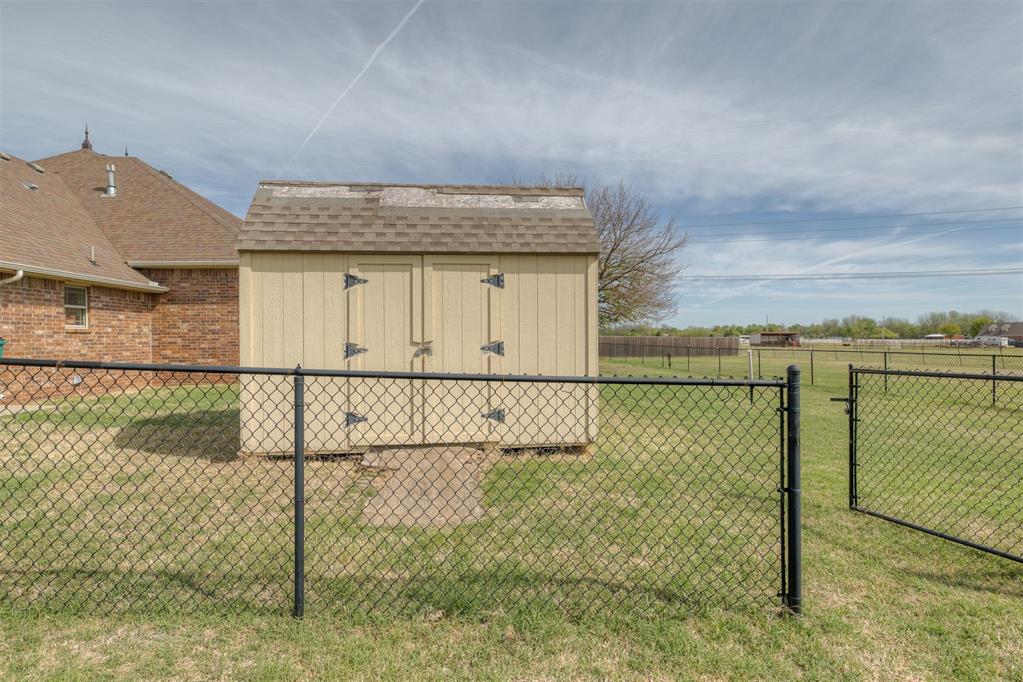
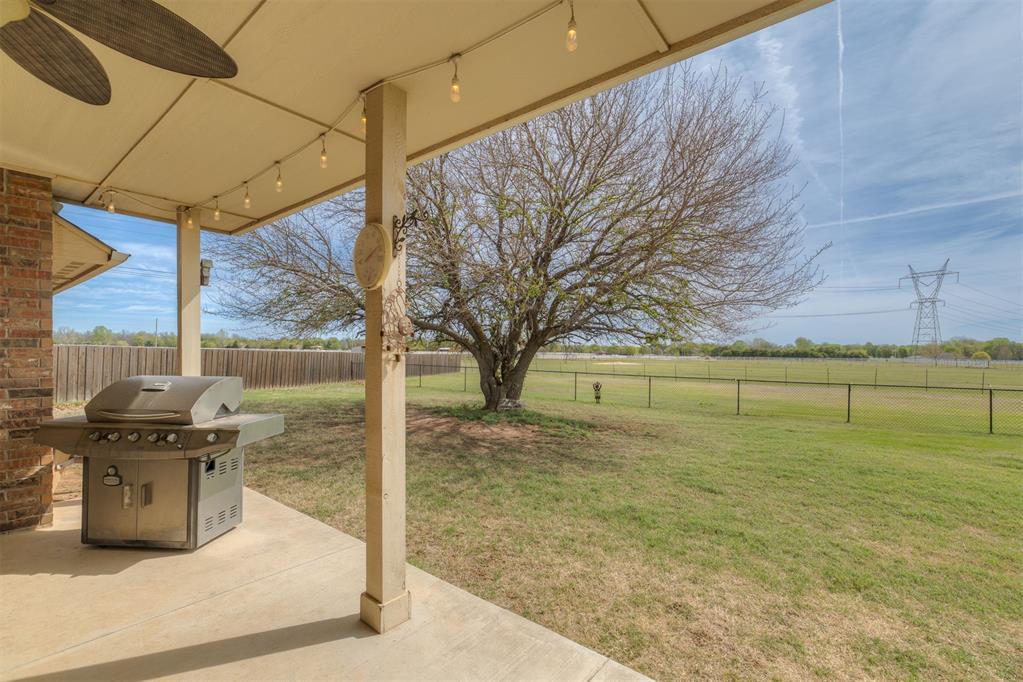
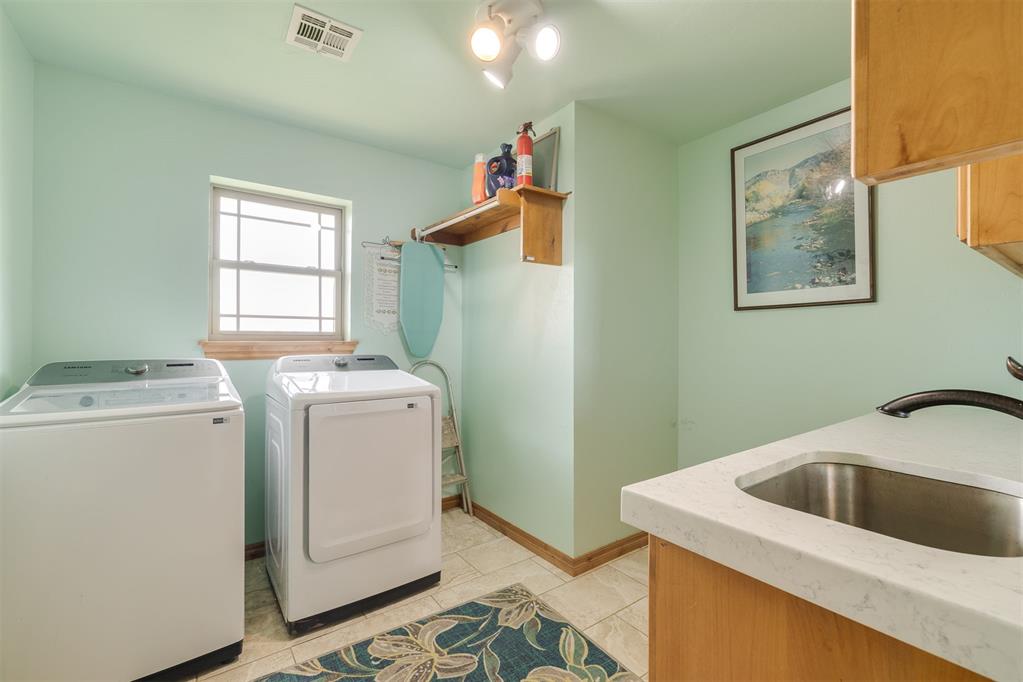
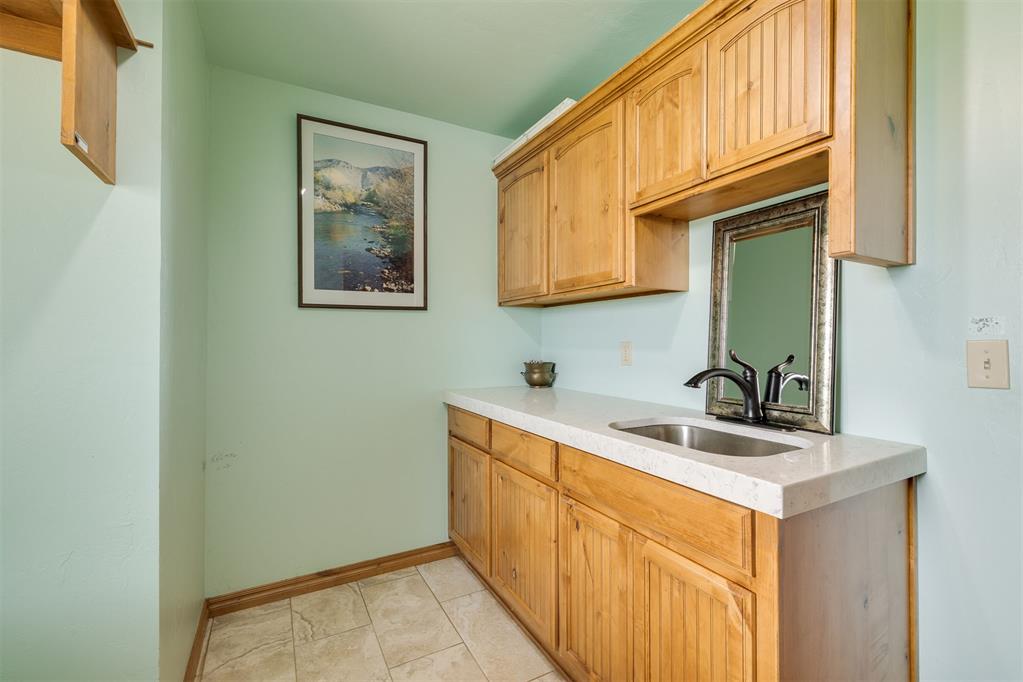
An oversized laundry room with a soaking sink and folding space adds to the home's functionality, while construction details like 2x6 exterior walls and wrapped gutters provide long-term value. Step outside and you'll find exactly what you'd expect from an acre setting - a large covered back patio for relaxing or entertaining, and a spacious front porch that's perfectly positioned to take in those Oklahoma sunsets.

3
beds

3
baths

2,452 Sq.Ft. LIVING AREA

1 Acres lot

Features & Amenities

Interior

  • total bedrooms3
  • Total bathrooms3
  • full bathrooms2
  • half bathroom1
  • Flooring Carpet, Tile, Wood
  • Fireplace Gas Log
  • APPLIANCES Dishwasher, Disposal, Microwave

Area & Lot

  • Status Sold
  • Date Sold June 15, 2026
  • Living Area2,452 Sq.Ft.
  • Lot Area1 Acres
  • MLS® ID1223951
  • TypeResidential
  • YEAR BUILT2015
  • NeighborhoodOklahoma City
  • Architecture StylesRanch, Traditional
  • Elementary SchoolSouth Lake ES
  • Middle SchoolBrink JHS
  • High SchoolWestmoore HS
  • School DistrictMoore

Exterior

  • Garage Space3.0
  • roofShingle
  • lot featuresInterior Lot, Rural
  • HEAT TYPEGas
  • AIR CONDITIONINGCentral Elec
  • SubstructureSlab
  • other exterior FeaturesPatio-Covered, Covered Porch

Financial

  • Sales Price$465,000
  • Real Estate Tax $4,591/yr
  • HOA $125/yr

Oklahoma City

Explore

Work With Us

With a deep understanding of the Oklahoma City Metro area, The Kirby Group brings specialized knowledge that benefits clients seeking insight into the local real estate market.

Follow Us on Instagram