


Search
13504 Shady Pine Circle
SEE ALL PHOTOS
13504 Shady Pine Circle
Courtesy of The Agency, Ryan Hukill Listing Contact: (405) 477-1881 
Pending

13504 Shady Pine Circle

13504 Shady Pine Circle, Edmond, OK 73025

$450,000
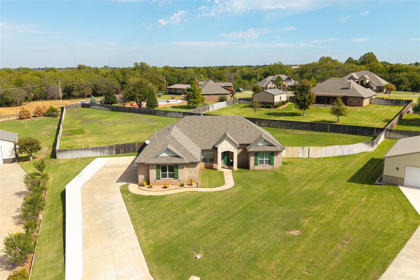
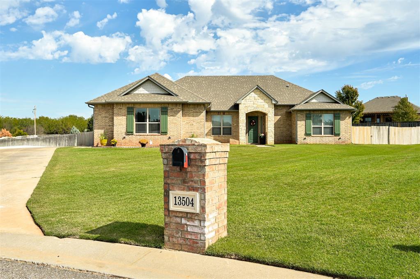
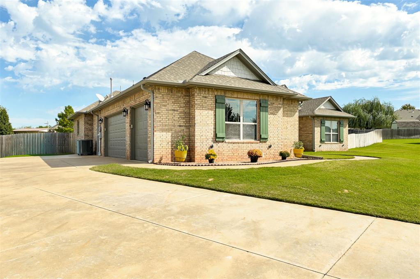
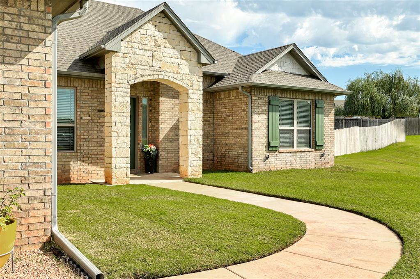
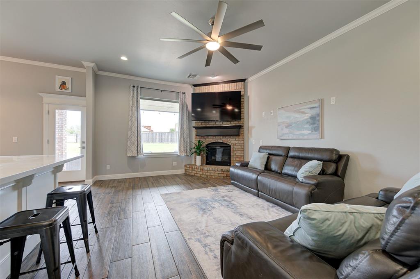
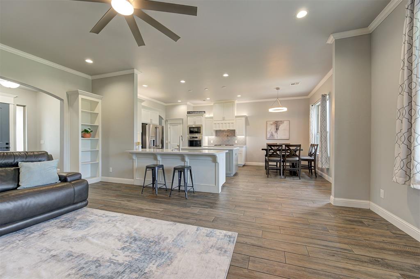
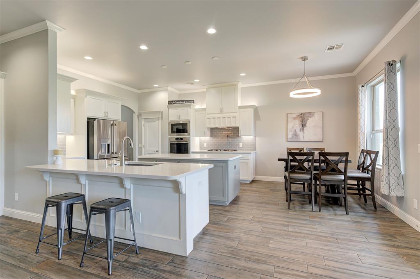
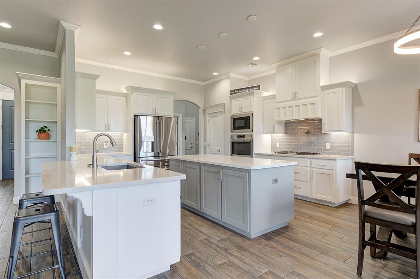
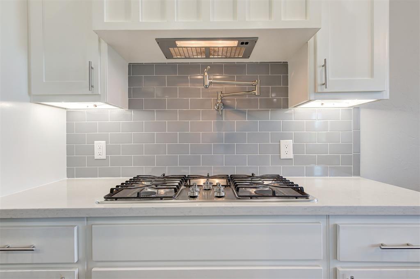
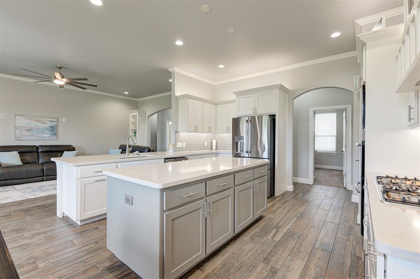
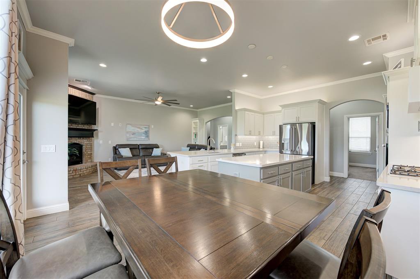
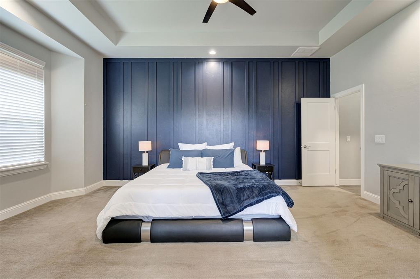
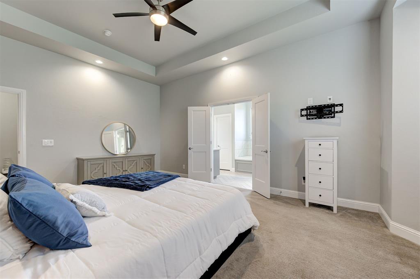
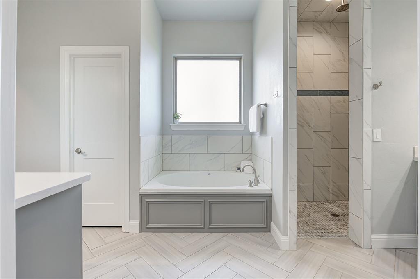
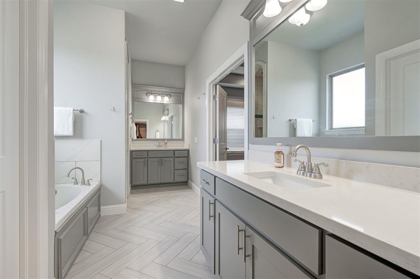
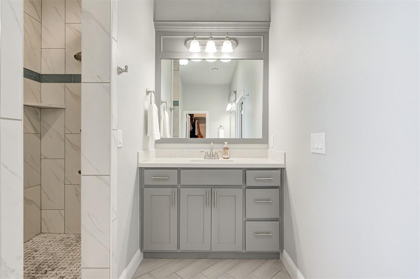
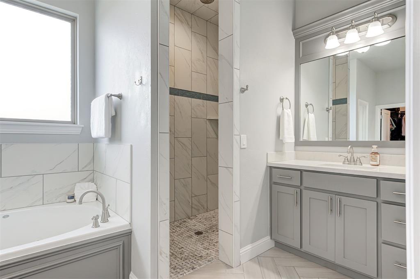
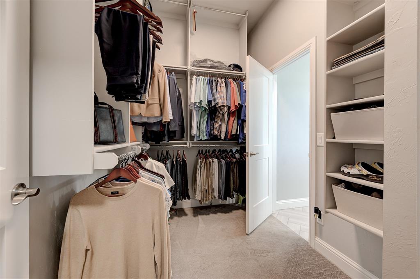
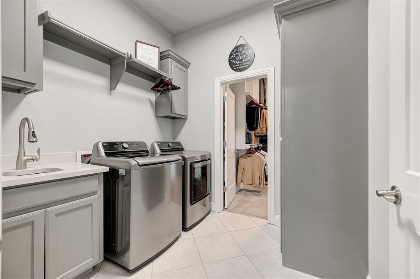
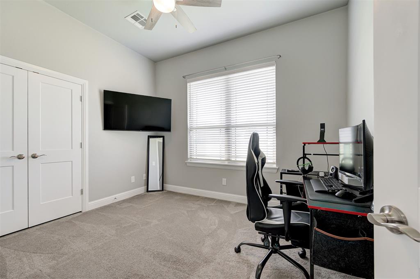
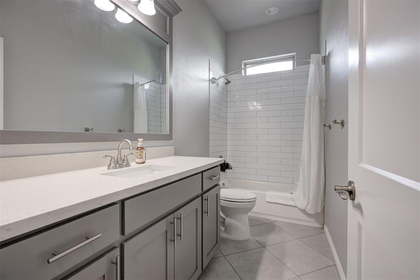
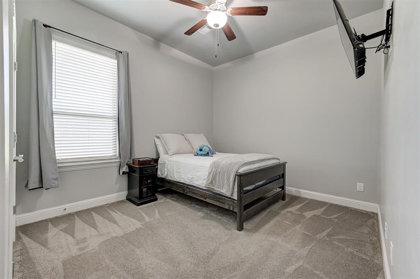
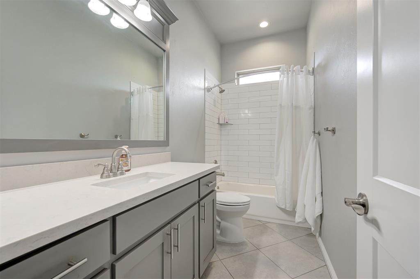
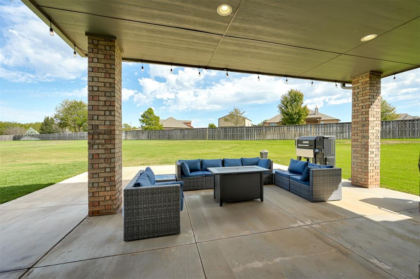
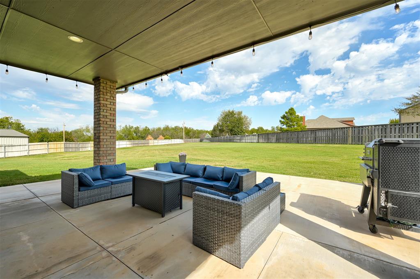
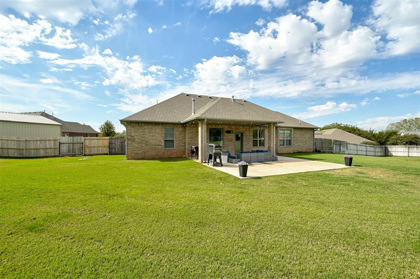
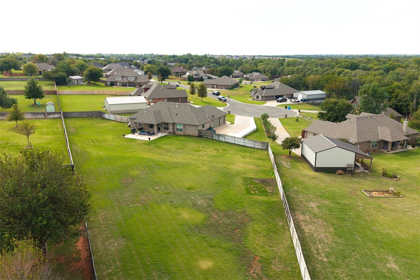
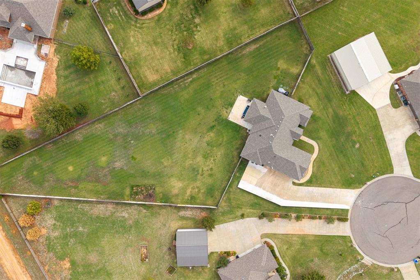
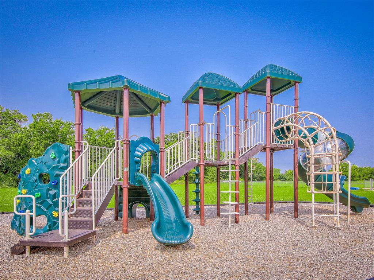
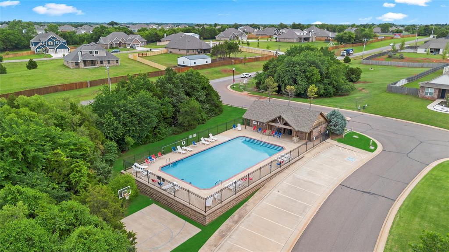
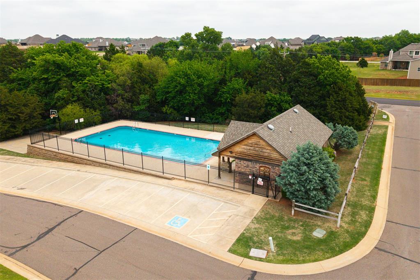
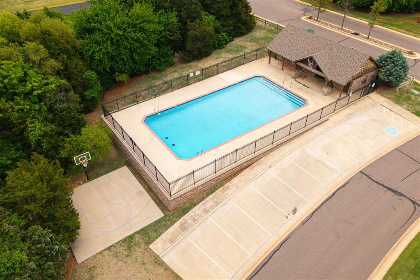
Looking for a little more elbow room without giving up the neighborhood feel? Tucked away on a quiet cul-de-sac in The Ridge, this single-story home offers nearly an acre of space, a 3-car garage, and a flexible floor plan with 5 bedrooms (or 4+ office) and 3 full baths. Built in 2018, the home features an open living and kitchen area with tall ceilings, a fireplace, quartz countertops, abundant cabinetry, and a large center island designed for everyday living and entertaining. Need a dedicated home office instead of five bedrooms? The flexible layout makes that an easy choice while still leaving four bedrooms. The spacious primary suite includes dual vanities, a separate tub and shower, and a large walk-in closet. Outside, a covered patio overlooks the expansive fenced backyard with plenty of room to play, entertain, garden, or even explore adding a pool. And unlike many properties offering this much land, you don't have to sacrifice neighborhood amenities or convenience to get it. The Ridge offers a community pool, park and playground, basketball court, baseball field, and greenbelt areas, all within the highly sought-after Deer Creek School District. With convenient access back to Edmond, the Kilpatrick Turnpike, and the Memorial corridor, this one offers a combination that's increasingly hard to find: space, functionality, neighborhood amenities, and location.

5
beds

3
baths

2,330 Sq.Ft. LIVING AREA

0.96 Acres lot

Features & Amenities

Interior

  • total bedrooms5
  • Total bathrooms3
  • full bathrooms3
  • Fireplace Insert

Area & Lot

  • Status Pending
  • Living Area2,330 Sq.Ft.
  • Lot Area0.96 Acres
  • MLS® ID1254756
  • TypeResidential
  • YEAR BUILT2018
  • Architecture StylesRanch
  • Elementary SchoolPrairie Vale ES
  • Middle SchoolDeer Creek Intermediate School,Deer Creek MS
  • High SchoolDeer Creek HS
  • School DistrictDeer Creek

Exterior

  • Garage Space3.0
  • roofComposition
  • lot featuresCul-De-Sac
  • HEAT TYPECentral Gas
  • AIR CONDITIONINGElectric
  • SubstructureSlab

Financial

  • Sales Price$450,000
  • Real Estate Tax $487/yr
  • HOA $725/yr
image

Schedule a Showing

We would love to show you our beautiful property. Please select your preferred date and time below. An agent will be in touch shortly to confirm your appointment.

Schedule a Showing

We would love to show you our beautiful property. Please select your preferred date and time below. An agent will be in touch shortly to confirm your appointment.

Thank you for your interest in 13504 Shady Pine Circle, Edmond, OK 73025. We are reviewing your request and will be in touch shortly!

Mortgage Calculator

Estimate your monthly mortgage payment, including the principal and interest, property taxes, and HOA. Adjust the values to generate a more accurate rate.

All estimates are provided for informational purposes only. Actual amounts may vary.
$0,000 Your Payment 20 15 65
$0,000 Your Payment

Work With Us

With a deep understanding of the Oklahoma City Metro area, The Kirby Group brings specialized knowledge that benefits clients seeking insight into the local real estate market.

Follow Us on Instagram