Search
1514 Pineridge Circle
SEE ALL PHOTOS
1514 Pineridge Circle
Courtesy of The Agency, Skylar Petry Listing Contact: (405) 204-9004 
For Sale

1514 Pineridge Circle

1514 Pineridge Circle, Piedmont, OK 73078

$379,990
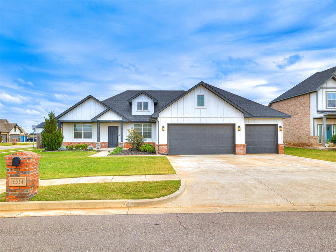
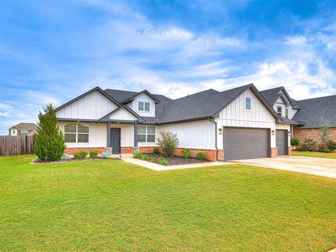
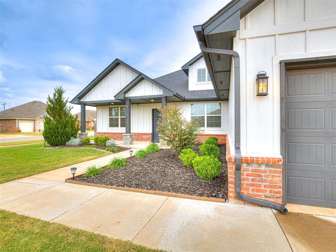
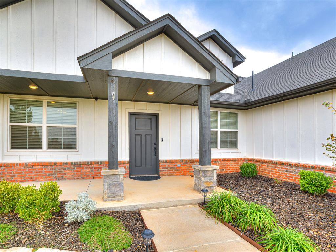
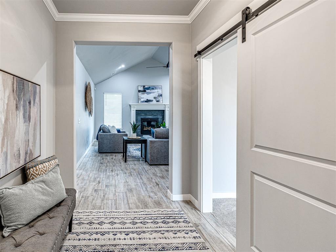
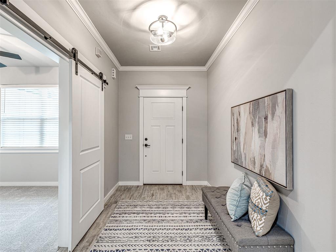
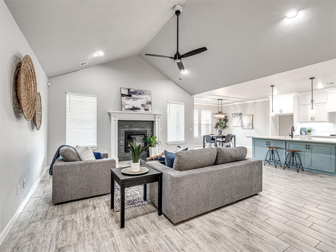
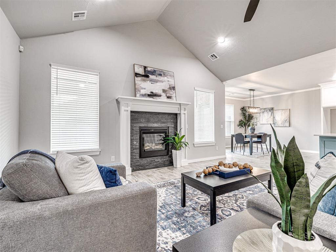
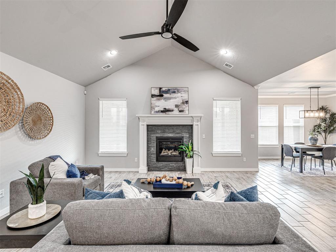
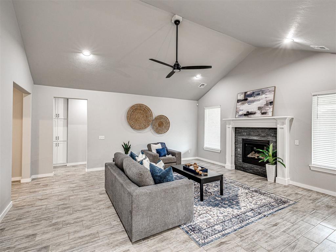
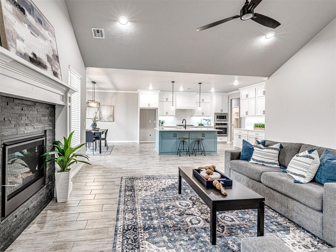
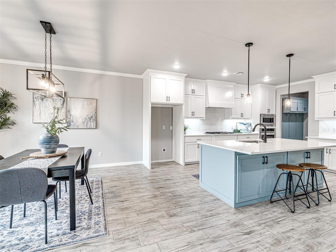
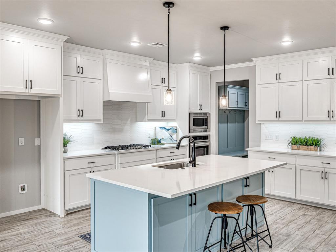
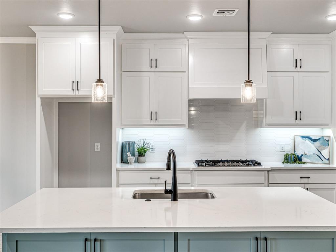
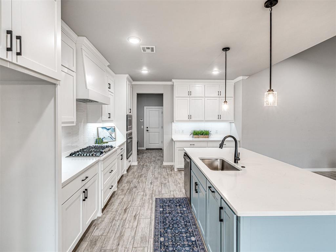
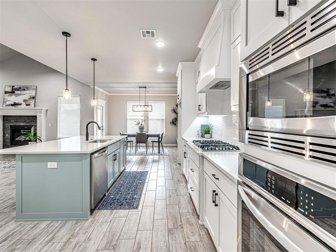
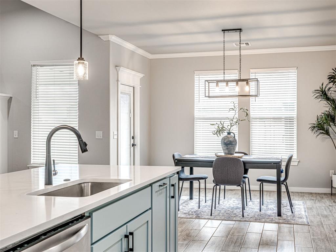
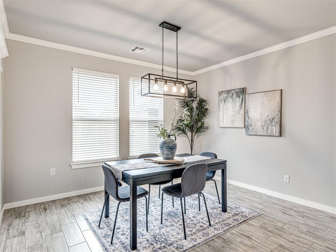
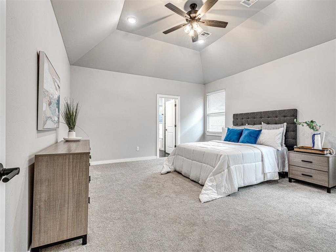
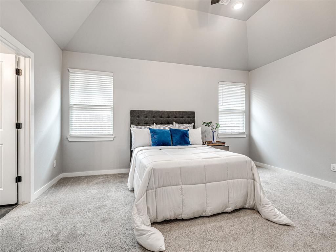
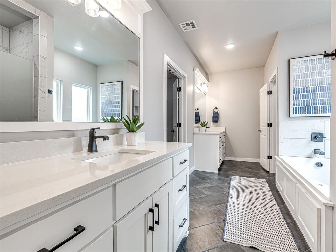
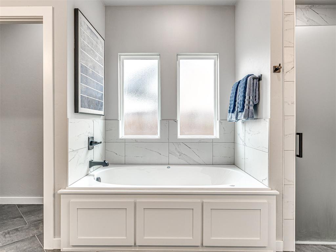
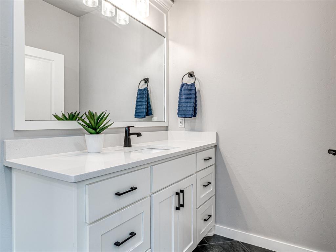
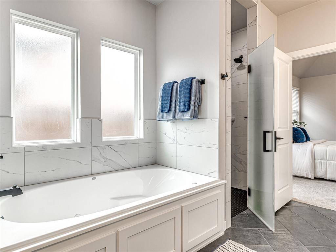
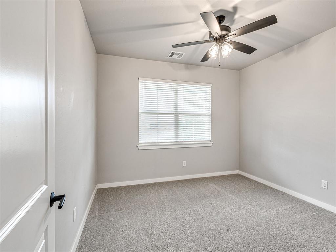
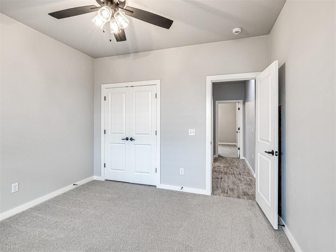
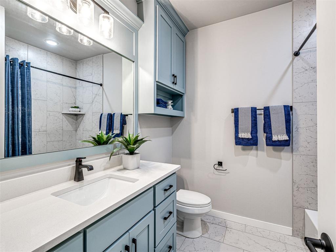
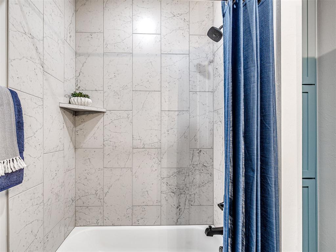
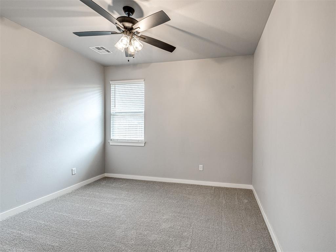
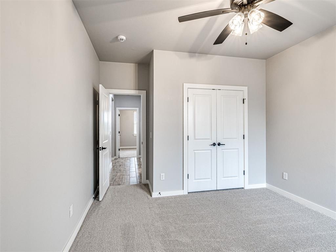
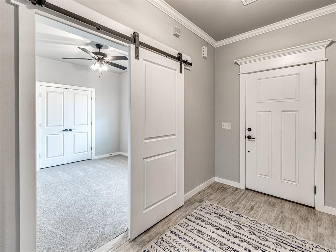
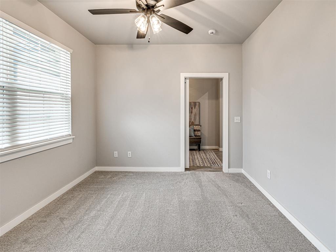
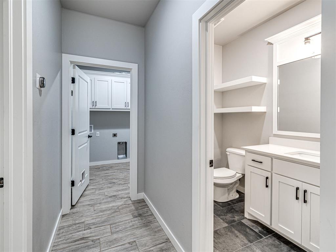
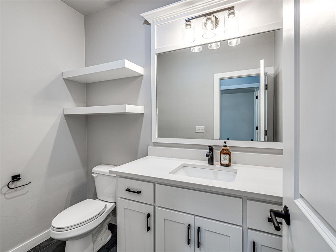
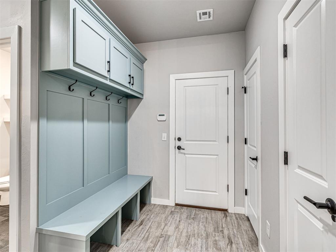
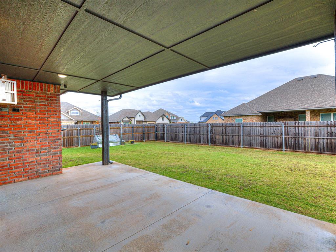
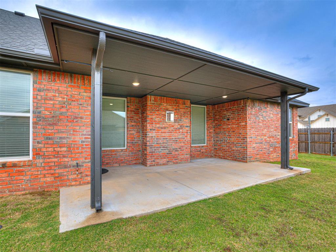
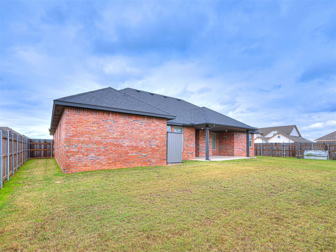
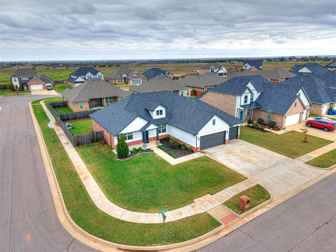
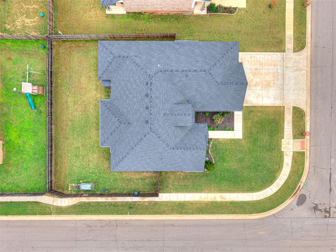
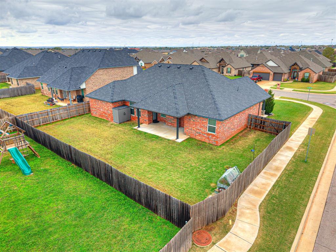
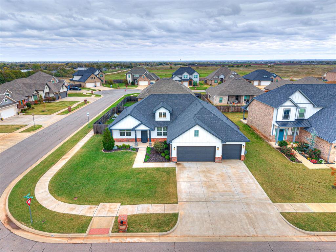
Assumable VA loan at a 3.5% rate! Custom-built 4-bed, 2.5-bath home in Piedmont Schools on a corner cul-de-sac lot with a storm shelter, 3-car garage and 3cm quartz countertops throughout. Step inside to a large, open floor plan with a big living room under cathedral ceilings, beautiful wood-look tile flooring, a cozy gas fireplace and abundant natural light. The living room flows openly into the kitchen and dining room. The heart of the home is the spacious kitchen, complete with custom-built soft-close cabinetry, gorgeous 3cm quartz countertops, a gas range, a built-in oven and an oversized pantry, perfect for both everyday living and entertaining. The private primary suite features an amazing, fully custom bathroom with his-and-her vanities, a jetted tub, a tiled walk-in shower with a custom shower door and a big walk-in closet. On the other side of the home, two additional bedrooms share a hall bathroom with quartz countertops and a tiled shower. The fourth bedroom works perfectly as a flex space or home office. A half bath sits just off the kitchen, along with a mudroom for storage and organization. Enjoy peace of mind with a storm shelter in the 3-car garage, a security system and an upgraded sprinkler system. A tankless water heater delivers instant, long-lasting hot water, and there is plenty of garage storage. The corner cul-de-sac lot offers added privacy and a quiet setting. If you're searching for a custom-built 4-bedroom home for sale in Piedmont, OK in the Piedmont School District with an assumable low-rate loan, quartz countertops, custom soft-close cabinets, a gas fireplace, cathedral ceilings, a custom primary bath with a jetted tub, a home office, a storm shelter, a tankless water heater, a 3-car garage and a corner cul-de-sac lot, this home checks every box. Ask about assuming the 3.5% VA loan, subject to lender approval. Schedule your private showing today!

4
beds

3
baths

2,236 Sq.Ft. LIVING AREA

9,278 Sq.Ft. lot

Features & Amenities

Interior

  • total bedrooms4
  • Total bathrooms3
  • full bathrooms2
  • half bathroom1
  • Flooring Carpet, Tile
  • Fireplace Gas Log
  • APPLIANCES Dishwasher, Disposal, Microwave, Water Heater
  • other interior Features Ceiling Fan(s), Combo Woodwork, Paint Woodwork

Area & Lot

  • Status For Sale
  • Living Area2,236 Sq.Ft.
  • Lot Area9,278 Sq.Ft.
  • MLS® ID1258277
  • TypeResidential
  • YEAR BUILT2022
  • NeighborhoodOklahoma City
  • Architecture StylesModern, Ranch
  • Elementary SchoolPiedmont ES
  • Middle SchoolPiedmont MS
  • High SchoolPiedmont HS
  • School DistrictPiedmont

Exterior

  • Garage Space3.0
  • utilitiesCable Available, Electricity Available, Fiber, Natural Gas Available, High Speed Internet, Public
  • roofComposition
  • lot featuresCorner Lot, Cul-De-Sac
  • parkingConcrete
  • HEAT TYPECentral Gas
  • AIR CONDITIONINGElectric
  • SubstructureSlab

Financial

  • Sales Price$379,990
  • Real Estate Tax $4,444/yr
  • HOA $350/yr
image

Schedule a Showing

We would love to show you our beautiful property. Please select your preferred date and time below. An agent will be in touch shortly to confirm your appointment.

Schedule a Showing

We would love to show you our beautiful property. Please select your preferred date and time below. An agent will be in touch shortly to confirm your appointment.

Thank you for your interest in 1514 Pineridge Circle, Piedmont, OK 73078. We are reviewing your request and will be in touch shortly!

Mortgage Calculator

Estimate your monthly mortgage payment, including the principal and interest, property taxes, and HOA. Adjust the values to generate a more accurate rate.

All estimates are provided for informational purposes only. Actual amounts may vary.
$0,000 Your Payment 20 15 65
$0,000 Your Payment

Oklahoma City

Explore

Work With Us

With a deep understanding of the Oklahoma City Metro area, The Kirby Group brings specialized knowledge that benefits clients seeking insight into the local real estate market.

Follow Us on Instagram