Search

Leave a Message

Thank you for your message. We will be in touch with you shortly.

Browse Homes
2824 Guilford Lane
2824 Guilford Lane
2824 Guilford Lane
2824 Guilford Lane
2824 Guilford Lane
2824 Guilford Lane
2824 Guilford Lane
2824 Guilford Lane
2824 Guilford Lane
2824 Guilford Lane
2824 Guilford Lane
2824 Guilford Lane
2824 Guilford Lane
2824 Guilford Lane
2824 Guilford Lane
2824 Guilford Lane
2824 Guilford Lane
2824 Guilford Lane
2824 Guilford Lane
2824 Guilford Lane
2824 Guilford Lane
2824 Guilford Lane
2824 Guilford Lane
2824 Guilford Lane
2824 Guilford Lane
2824 Guilford Lane
2824 Guilford Lane
2824 Guilford Lane
2824 Guilford Lane
2824 Guilford Lane
2824 Guilford Lane
2824 Guilford Lane
2824 Guilford Lane
2824 Guilford Lane
2824 Guilford Lane
2824 Guilford Lane
2824 Guilford Lane
2824 Guilford Lane
2824 Guilford Lane
2824 Guilford Lane
2824 Guilford Lane
SEE ALL PHOTOS
2824 Guilford Lane
2824 Guilford Lane
2824 Guilford Lane
2824 Guilford Lane
2824 Guilford Lane
2824 Guilford Lane
2824 Guilford Lane
2824 Guilford Lane
2824 Guilford Lane
2824 Guilford Lane
2824 Guilford Lane
2824 Guilford Lane
2824 Guilford Lane
2824 Guilford Lane
2824 Guilford Lane
2824 Guilford Lane
2824 Guilford Lane
2824 Guilford Lane
2824 Guilford Lane
2824 Guilford Lane
2824 Guilford Lane
2824 Guilford Lane
2824 Guilford Lane
2824 Guilford Lane
2824 Guilford Lane
2824 Guilford Lane
2824 Guilford Lane
2824 Guilford Lane
2824 Guilford Lane
2824 Guilford Lane
2824 Guilford Lane
2824 Guilford Lane
2824 Guilford Lane
2824 Guilford Lane
2824 Guilford Lane
2824 Guilford Lane
2824 Guilford Lane
2824 Guilford Lane
2824 Guilford Lane
2824 Guilford Lane
2824 Guilford Lane
Courtesy of The Agency, Jennifer Prudhom Listing Contact: (405) 861-1175 
For Sale

2824 Guilford Lane

2824 Guilford Lane, Oklahoma City, OK 73120

$1,999,000
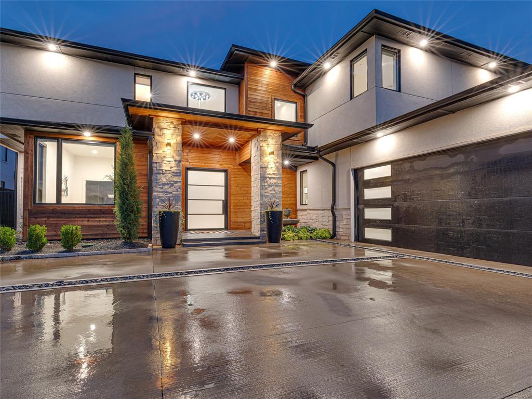
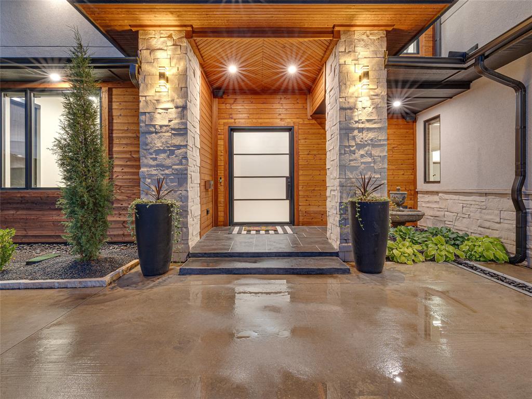
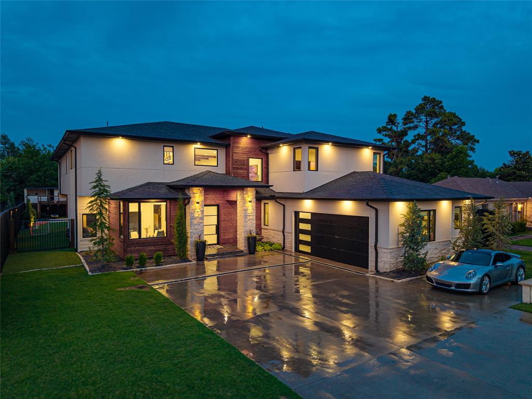
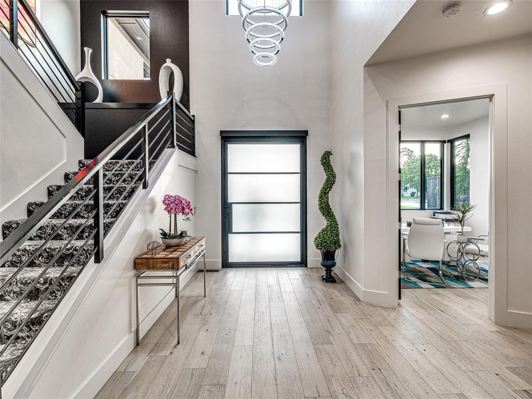
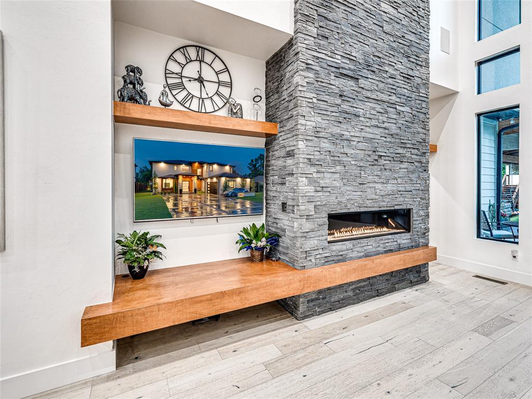
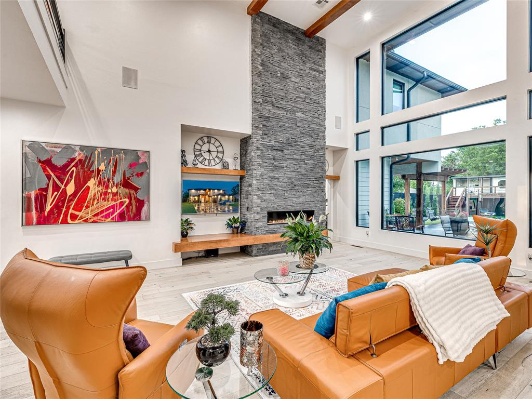
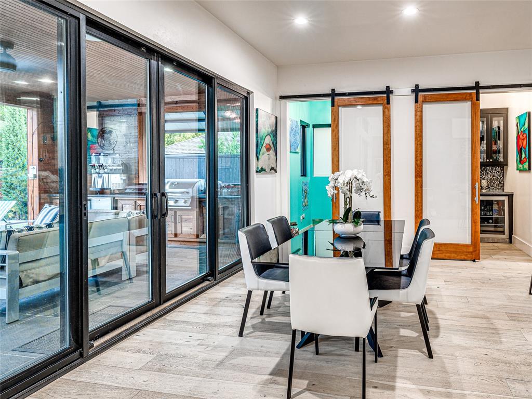
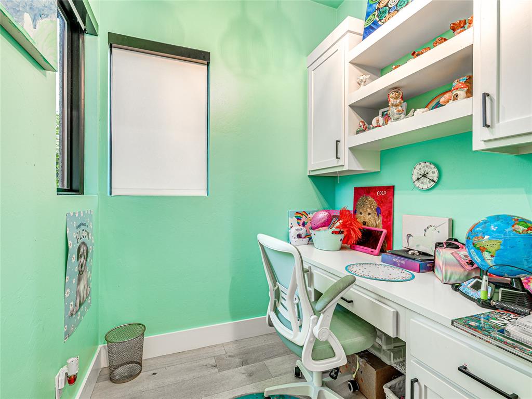
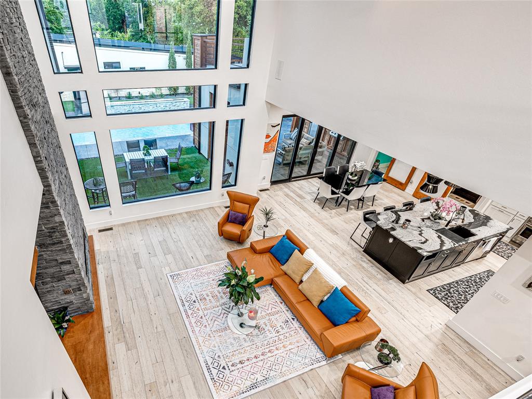
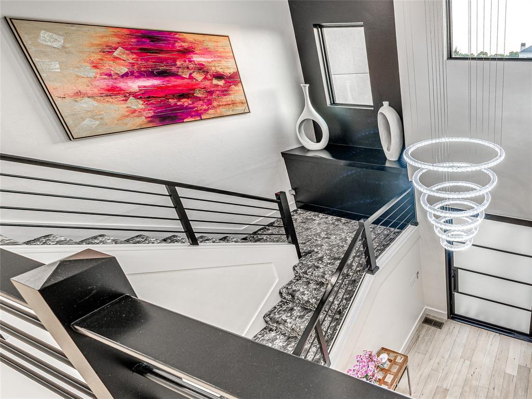
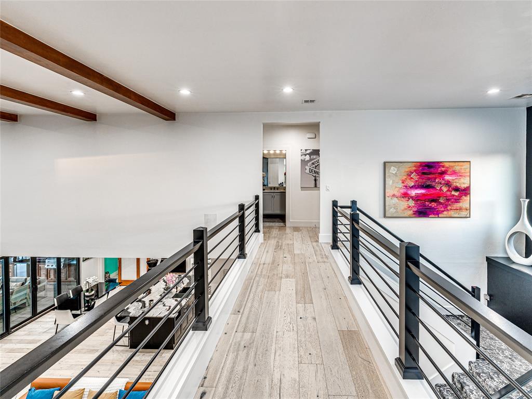
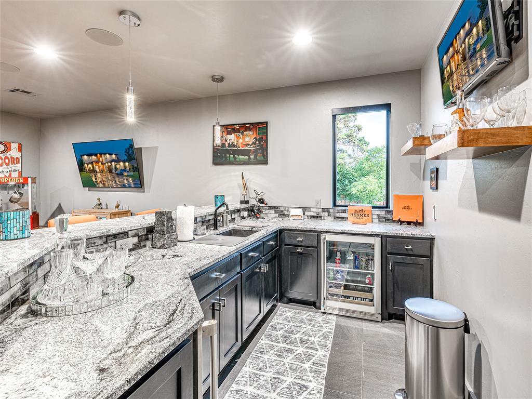
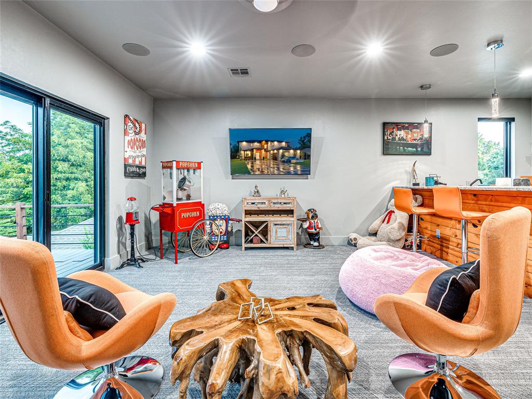
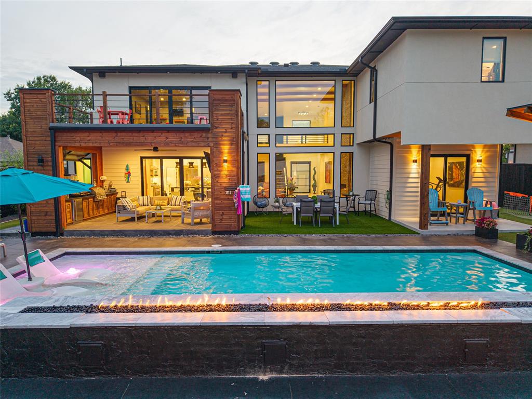
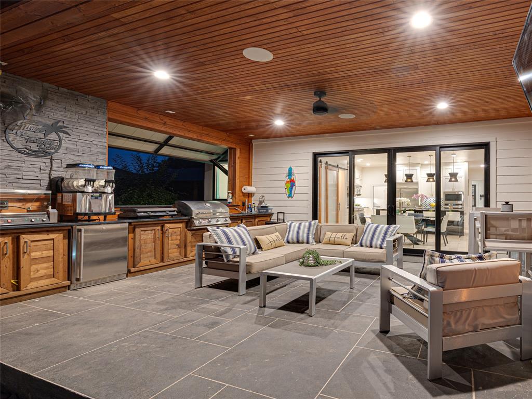
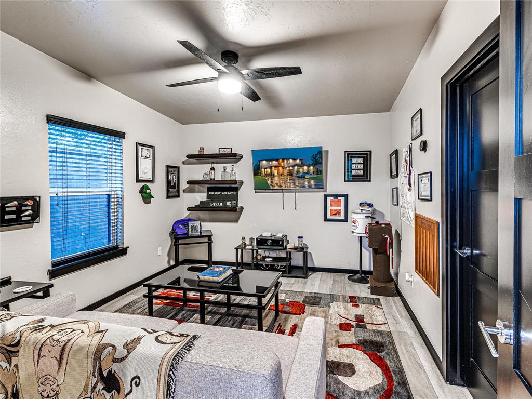
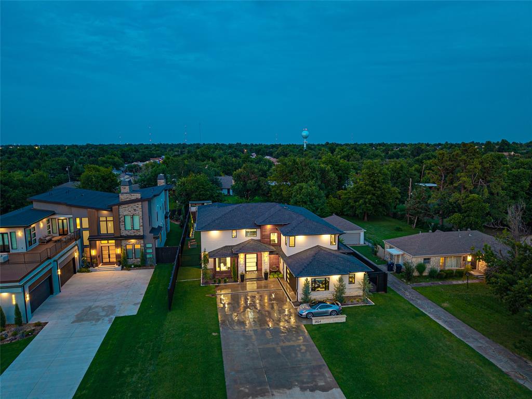
Located on one of the most desirable streets in the Nichols Hills area, surrounded by emerging luxury estates, this one-of-a-kind property offers a level of customization, quality, and lifestyle that simply cannot be replicated. Built 100% custom with no detail overlooked, this extraordinary home offers a rare opportunity for elevated living and unforgettable entertaining. From the dramatic pivot front door and statement chandelier to the expansive living spaces, every detail reflects thoughtful design and craftsmanship. A color changing gas linear fireplace with remote, automatic window shades, integrated speakers throughout the home and outdoor areas, and surround sound in the living room and game room.
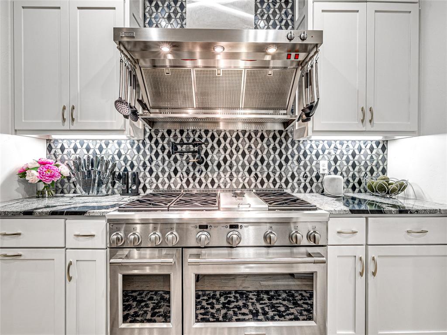
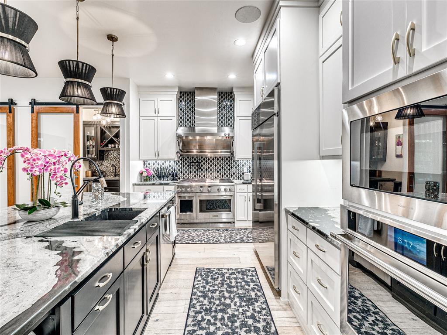
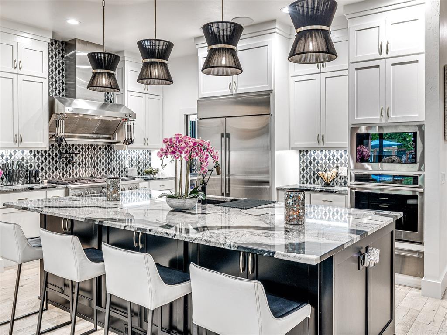
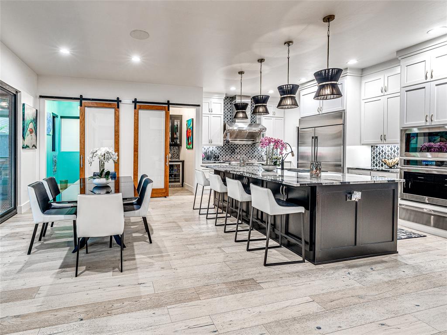
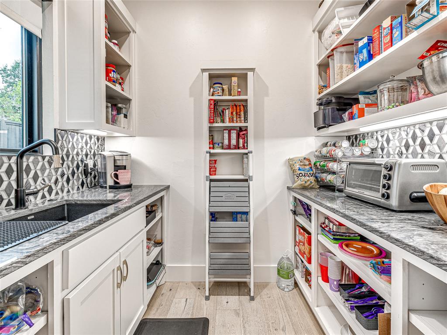
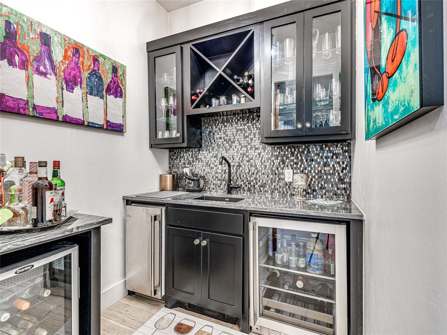
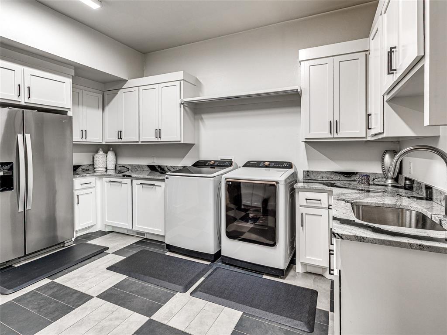
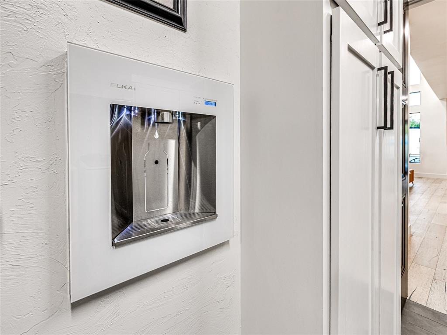
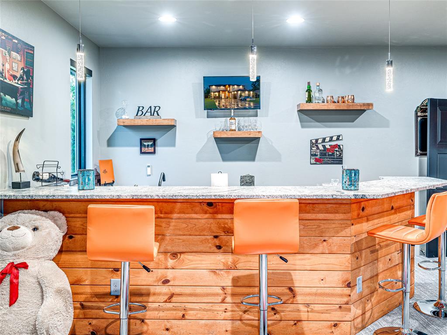
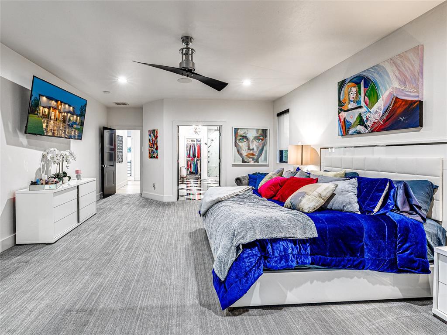
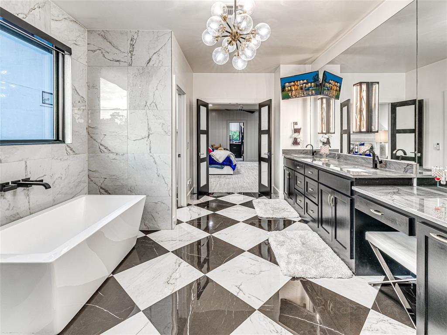
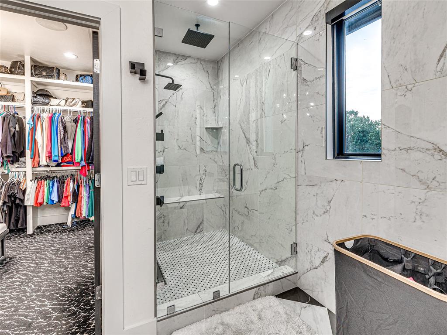
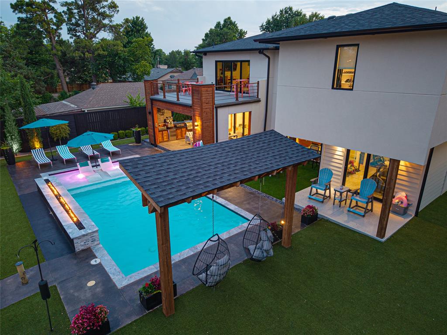
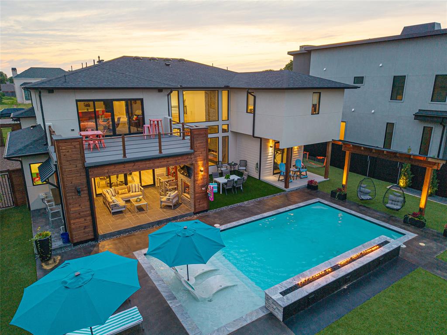
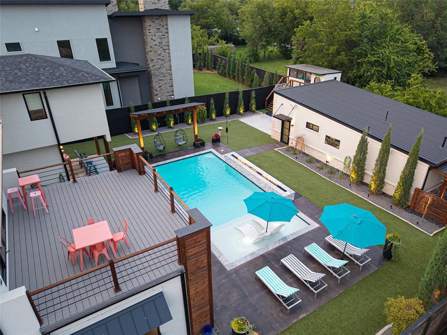
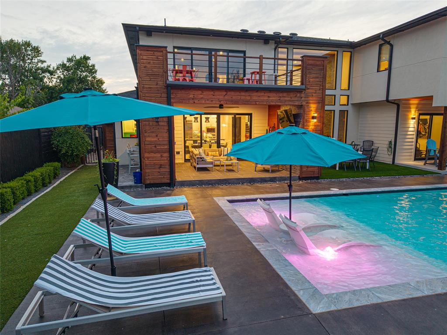
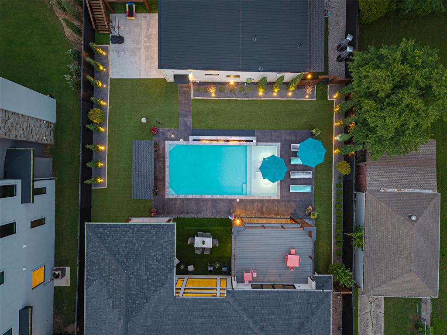
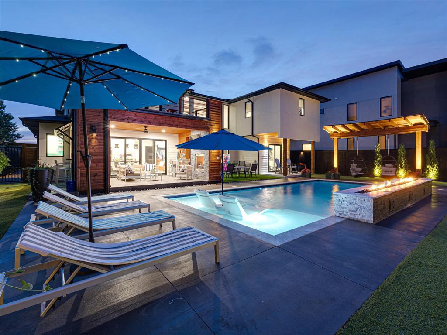
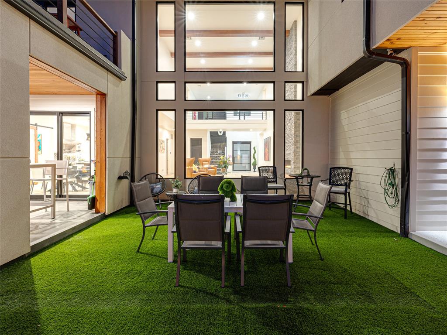
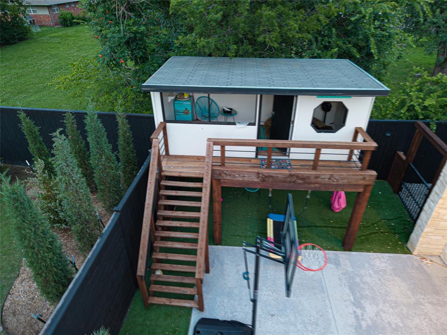
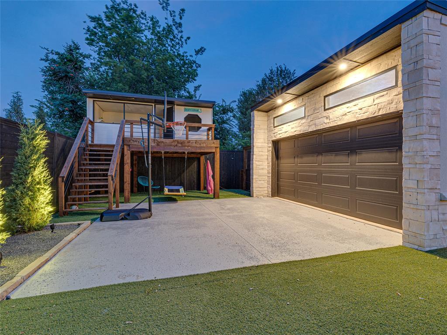
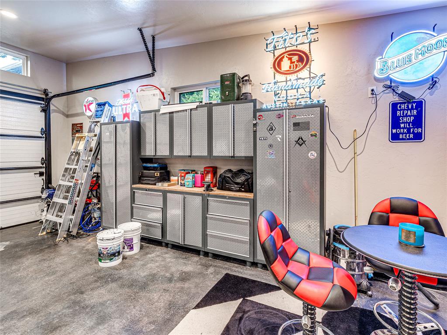
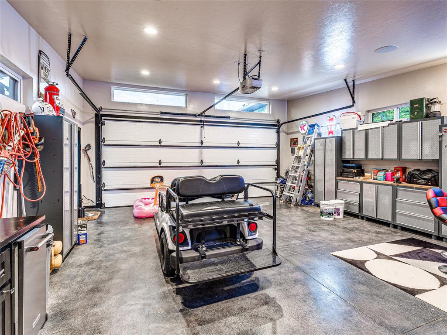
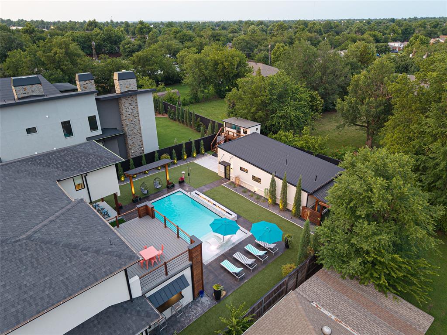
The chef's kitchen is designed for entertaining, featuring commercial-grade appliances, double ovens, professional vent hood, oversized refrigerator, custom cabinetry with self-closing drawers, built-in organizers, and a beautiful butler pantry with sink. Multiple entertaining spaces include two bar areas with refrigerators, sinks, and ice makers. The private primary suite offers impressive his-and-hers closets, while additional amenities include an upstairs guest suite with Whirlpool tub, downstairs dedicated safe room with built-in safe, and thoughtfully designed laundry room with built-in hampers, sink, and water bottle filler. The outdoor living experience rivals a luxury resort with a saltwater pool, outdoor kitchen, fireplace, fire pit, pool house, extensive lighting, cedar fencing, and elegant rod iron gates. The fully finished climate-controlled garage includes epoxy floors, workshop space, built-in workbench, ice maker, mop sink, and full bathroom. Beyond the beauty, this home was built for lasting quality with Pella wood Low-E windows, 2x6 exterior walls with blown-in BIB insulation, upgraded HVAC systems with humidifiers, tankless water heaters, whole-house filtration and water softening systems, Generac generator, sprinkler system, and security system.

4
beds

5
baths

4,800 Sq.Ft. LIVING AREA

0.4 Acres lot

Features & Amenities

Interior

  • total bedrooms4
  • Total bathrooms5
  • full bathrooms3
  • half bathrooms2
  • Flooring Carpet, Tile, Wood
  • Fireplace Insert
  • APPLIANCES Dishwasher, Disposal, Ice Maker, Microwave, Refrigerator
  • other interior Features Combo Woodwork, Laundry Room, Window Treatments, Wine Cellar

Area & Lot

  • Status For Sale
  • Living Area4,800 Sq.Ft.
  • Lot Area0.4 Acres
  • MLS® ID1239568
  • TypeResidential
  • YEAR BUILT2021
  • NeighborhoodOklahoma City
  • Architecture StylesContemporary, Modern
  • Elementary SchoolRidgeview ES
  • Middle SchoolJohn Marshall MS
  • High SchoolJohn Marshall HS
  • School DistrictOklahoma City

Exterior

  • Garage Space4.0
  • utilitiesElectricity Available, Natural Gas Available, Public
  • PoolCabana, Salt Water, Waterfall
  • roofComposition
  • lot featuresLakefront
  • parkingAdditional Parking, Backyard
  • HEAT TYPEZoned
  • AIR CONDITIONINGZoned
  • SubstructureSlab
  • other exterior FeaturesAccessory Dwelling Unit, Fire Pit, Guest Quarters, Outdoor Kitchen, Water Feature, Workshop

Financial

  • Sales Price$1,999,000
  • Real Estate Tax $21,608/yr
image

Schedule a Showing

We would love to show you our beautiful property. Please select your preferred date and time below. An agent will be in touch shortly to confirm your appointment.

Schedule a Showing

We would love to show you our beautiful property. Please select your preferred date and time below. An agent will be in touch shortly to confirm your appointment.

Thank you for your interest in 2824 Guilford Lane, Oklahoma City, OK 73120. We are reviewing your request and will be in touch shortly!

Mortgage Calculator

Estimate your monthly mortgage payment, including the principal and interest, property taxes, and HOA. Adjust the values to generate a more accurate rate.

All estimates are provided for informational purposes only. Actual amounts may vary.
$0,000 Your Payment 20 15 65
$0,000 Your Payment

Oklahoma City

Explore

Work With Us

With a deep understanding of the Oklahoma City Metro area, The Kirby Group brings specialized knowledge that benefits clients seeking insight into the local real estate market.

Follow Us on Instagram