
Search
528 Side Track Road
528 Side Track Road
528 Side Track Road
528 Side Track Road
528 Side Track Road
528 Side Track Road
528 Side Track Road
528 Side Track Road
528 Side Track Road
528 Side Track Road
528 Side Track Road
528 Side Track Road
528 Side Track Road
528 Side Track Road
528 Side Track Road
528 Side Track Road
528 Side Track Road
528 Side Track Road
528 Side Track Road
528 Side Track Road
528 Side Track Road
528 Side Track Road
528 Side Track Road
528 Side Track Road
528 Side Track Road
528 Side Track Road
528 Side Track Road
528 Side Track Road
528 Side Track Road
528 Side Track Road
528 Side Track Road
528 Side Track Road
528 Side Track Road
528 Side Track Road
528 Side Track Road
528 Side Track Road
528 Side Track Road
528 Side Track Road
528 Side Track Road
528 Side Track Road
528 Side Track Road
528 Side Track Road
SEE ALL PHOTOS
528 Side Track Road
528 Side Track Road
528 Side Track Road
528 Side Track Road
528 Side Track Road
528 Side Track Road
528 Side Track Road
528 Side Track Road
528 Side Track Road
528 Side Track Road
528 Side Track Road
528 Side Track Road
528 Side Track Road
528 Side Track Road
528 Side Track Road
528 Side Track Road
528 Side Track Road
528 Side Track Road
528 Side Track Road
528 Side Track Road
528 Side Track Road
528 Side Track Road
528 Side Track Road
528 Side Track Road
528 Side Track Road
528 Side Track Road
528 Side Track Road
528 Side Track Road
528 Side Track Road
528 Side Track Road
528 Side Track Road
528 Side Track Road
528 Side Track Road
528 Side Track Road
528 Side Track Road
528 Side Track Road
528 Side Track Road
528 Side Track Road
528 Side Track Road
528 Side Track Road
528 Side Track Road
528 Side Track Road
Courtesy of The Agency, Melissa Hooper Listing Contact: (405) 824-9556 
For Sale

528 Side Track Road

528 Side Track Road, Yukon, OK 73099

$400,000
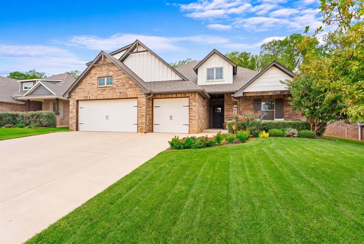
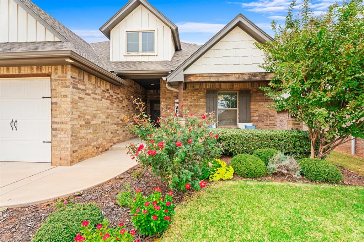
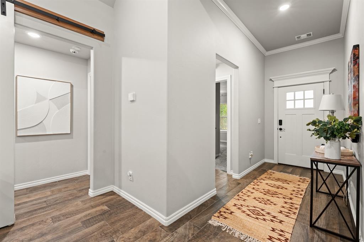
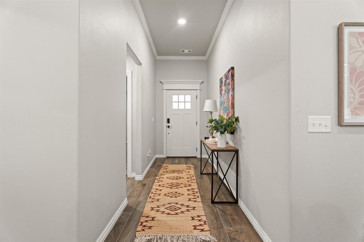
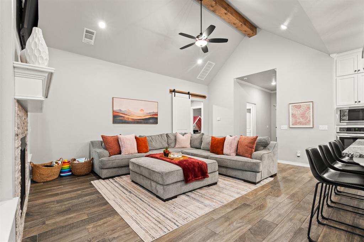
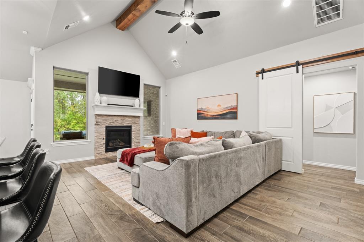
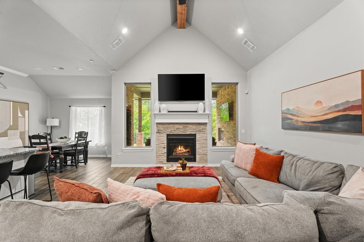
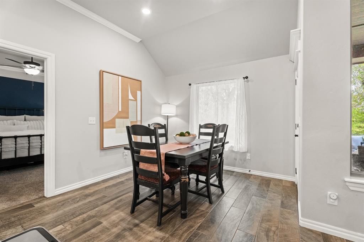
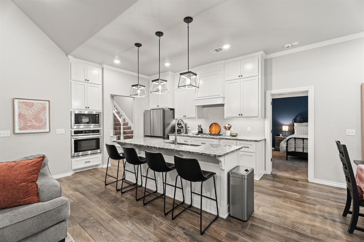
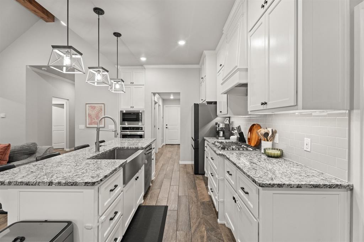
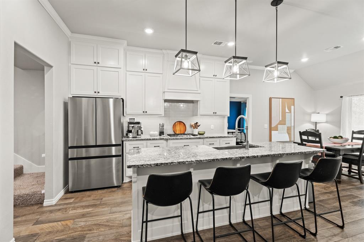
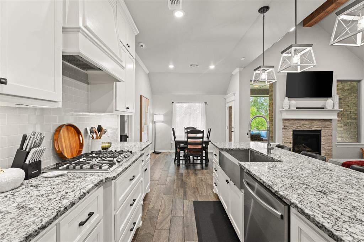
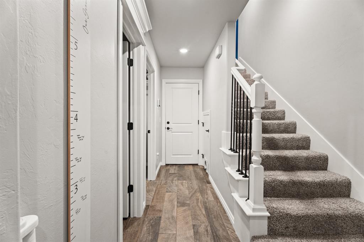
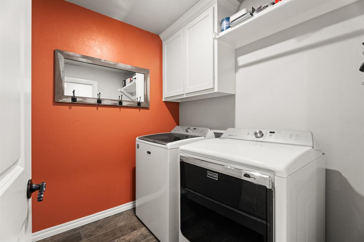
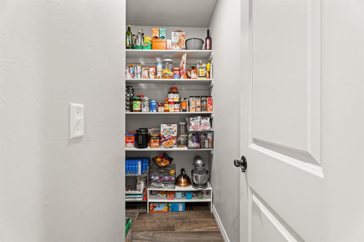
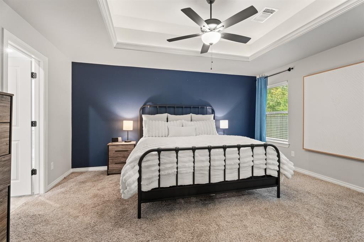
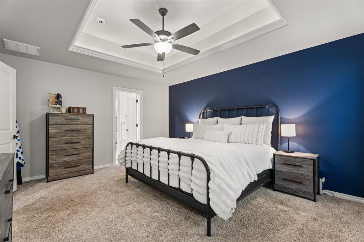
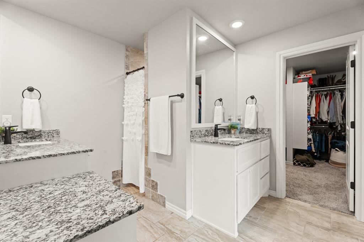
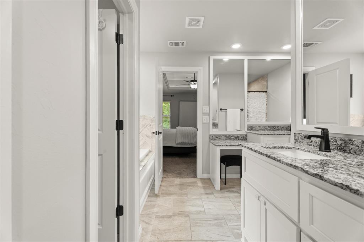
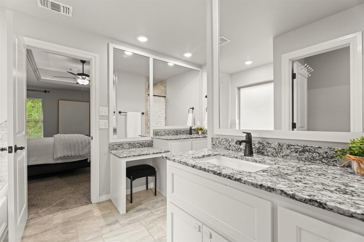
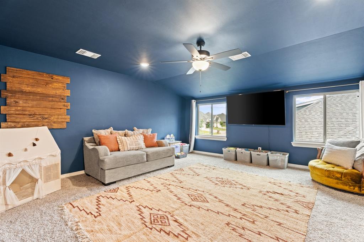
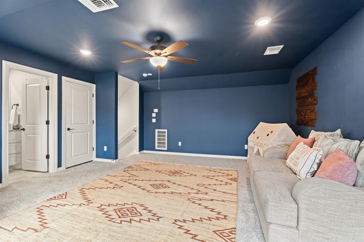
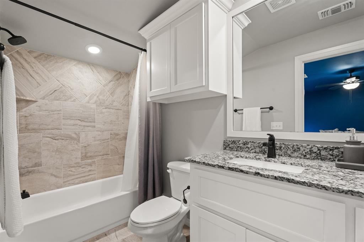
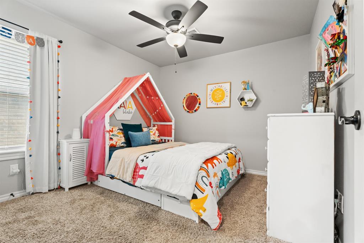
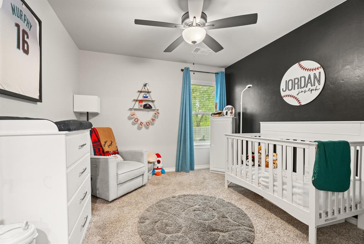
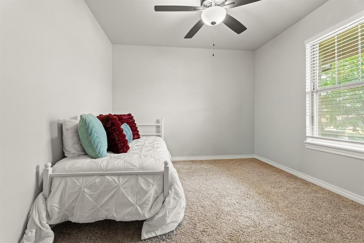
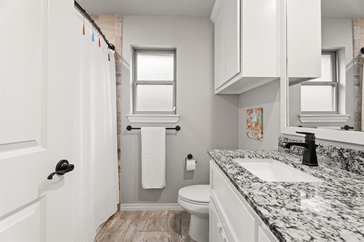
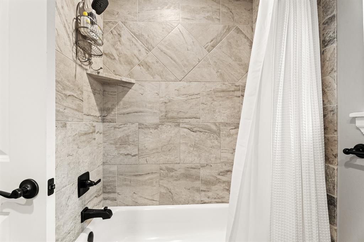
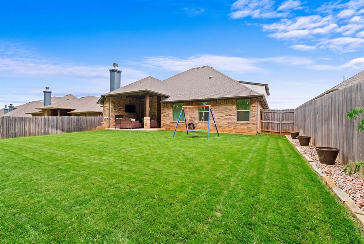
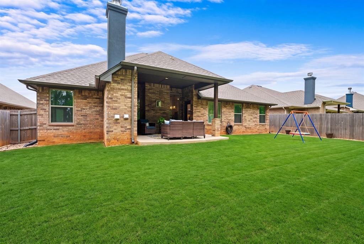
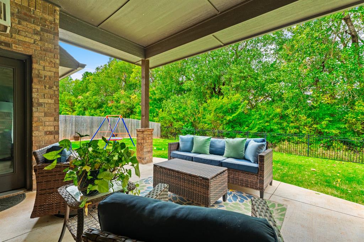
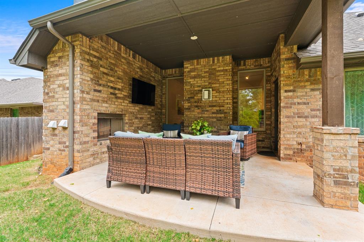
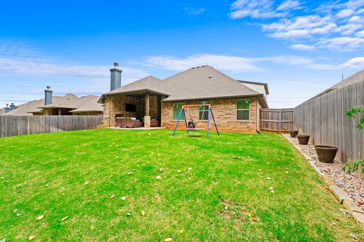
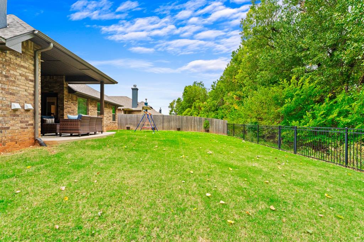
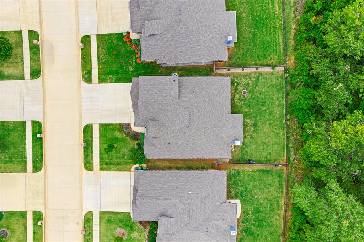
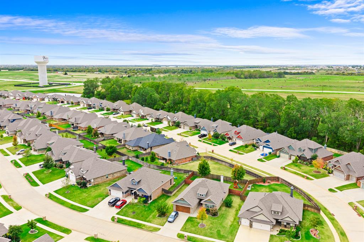
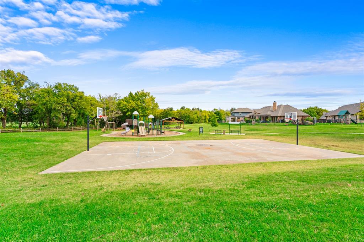
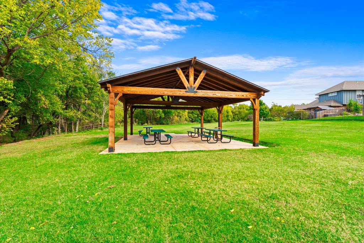
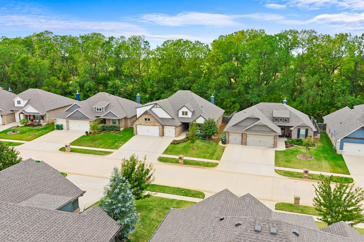
As you step into the entryway, you're greeted by a captivating gas fireplace framed by soaring cathedral ceilings and beautiful windows, inviting in abundant natural light. The eye-catching ceiling with a beam adds a touch of elegance, making this space truly exceptional. The chef's kitchen is a dream, featuring stainless steel appliances, a large island with interior shelving, ceiling-height cabinets, and a huge walk in pantry, providing plenty of storage and functionality. The open floor plan ensures seamless flow between the kitchen, dining, and living areas, perfect for both everyday living and entertaining. Upstairs, a bonus room awaits with a full bathroom, ideal for a media room, home office, or playroom. The oversized covered back patio, complete with a built-in fireplace, offers the perfect spot for outdoor relaxation, and the fully fenced backyard backs onto a peaceful wooded greenbelt, offering privacy and shade. Additional amenities include a 3-car garage with an in-ground storm shelter, a full sprinkler system, a tankless water heater, rounded wall corners, crown molding throughout, ceiling fans, and an air filtration system for added comfort. Located in a prime area with quick access to shopping and dining in beautiful downtown Yukon, this home also benefits from neighborhood amenities, including a playground, soccer field, covered pavilion, and more. This home offers the perfect blend of luxury, functionality, and community!

4
beds

3
baths

2,326 Sq.Ft. LIVING AREA

7,693 Sq.Ft. lot

Features & Amenities

Interior

  • total bedrooms4
  • Total bathrooms3
  • full bathrooms3
  • Flooring Combo
  • Fireplace Gas Log

Area & Lot

  • Status For Sale
  • Living Area2,326 Sq.Ft.
  • Lot Area7,693 Sq.Ft.
  • MLS® ID1256882
  • TypeResidential
  • YEAR BUILT2021
  • NeighborhoodYukon
  • Architecture StylesTraditional
  • Elementary SchoolBanner Public School
  • Middle SchoolYukon MS
  • High SchoolYukon HS
  • School DistrictBanner,Yukon

Exterior

  • Garage Space3.0
  • utilitiesPublic
  • roofComposition
  • lot featuresGreenbelt
  • HEAT TYPECentral Gas
  • AIR CONDITIONINGElectric
  • SubstructurePost Tension
  • other exterior FeaturesFire Pit

Financial

  • Sales Price$400,000
  • Real Estate Tax $3,577/yr
  • HOA $350/yr
image

Schedule a Showing

We would love to show you our beautiful property. Please select your preferred date and time below. An agent will be in touch shortly to confirm your appointment.

Schedule a Showing

We would love to show you our beautiful property. Please select your preferred date and time below. An agent will be in touch shortly to confirm your appointment.

Thank you for your interest in 528 Side Track Road, Yukon, OK 73099. We are reviewing your request and will be in touch shortly!

Mortgage Calculator

Estimate your monthly mortgage payment, including the principal and interest, property taxes, and HOA. Adjust the values to generate a more accurate rate.

All estimates are provided for informational purposes only. Actual amounts may vary.
$0,000 Your Payment 20 15 65
$0,000 Your Payment

Yukon

Explore

Work With Us

With a deep understanding of the Oklahoma City Metro area, The Kirby Group brings specialized knowledge that benefits clients seeking insight into the local real estate market.

Follow Us on Instagram