
Search

Leave a Message

Thank you for your message. We will be in touch with you shortly.

Browse Homes
5526 Painted Pony Road
SEE ALL PHOTOS
5526 Painted Pony Road
Courtesy of The Agency, Sarah Brown Listing Contact: (405) 830-9185 
For Sale

5526 Painted Pony Road

5526 Painted Pony Road, Oklahoma City, OK 73132

$365,000
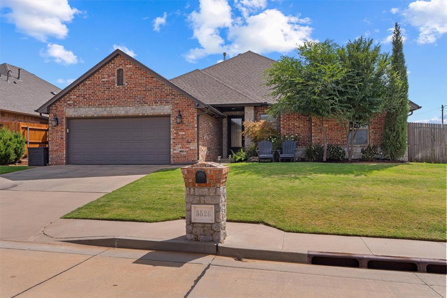
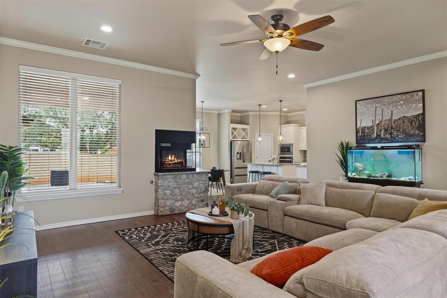
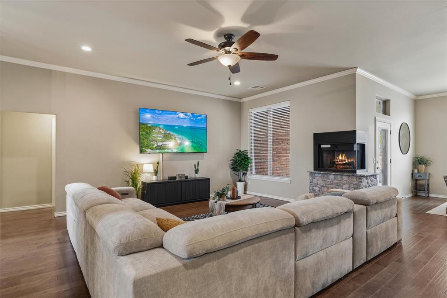
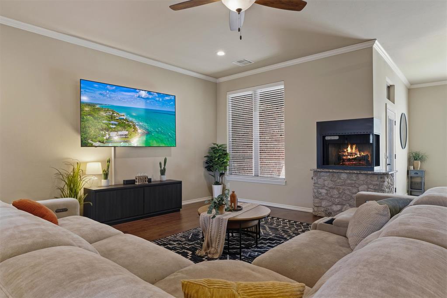
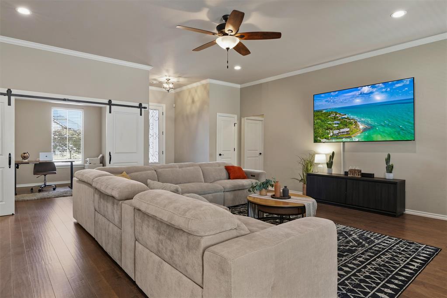
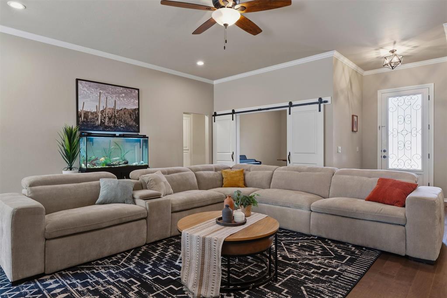
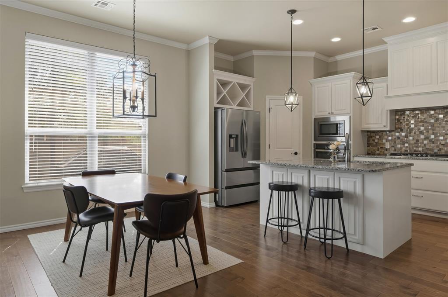
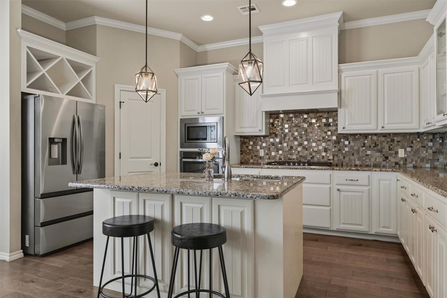
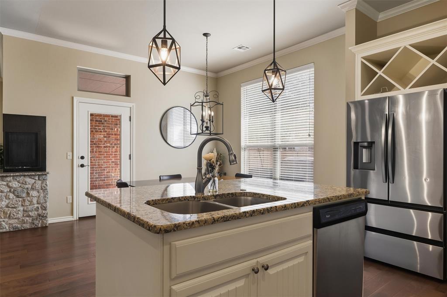
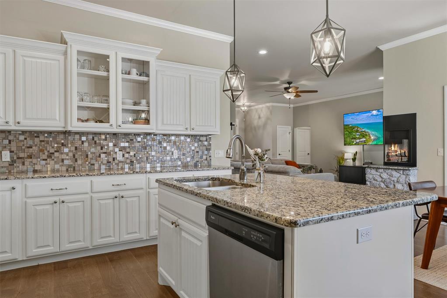
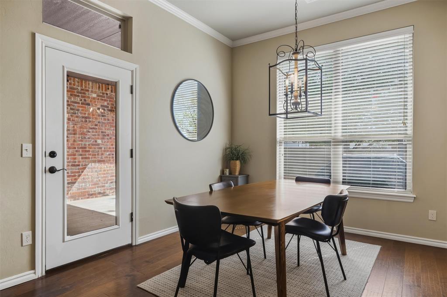
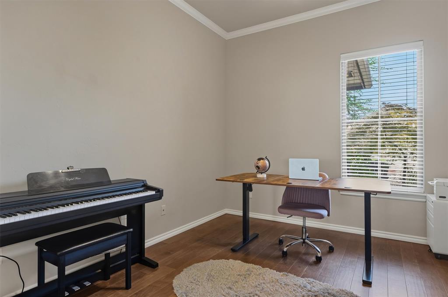
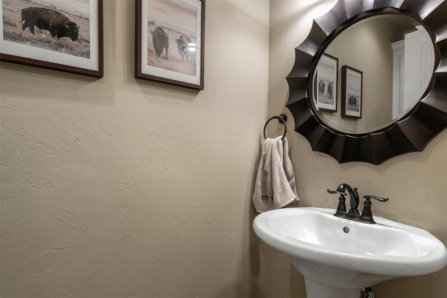
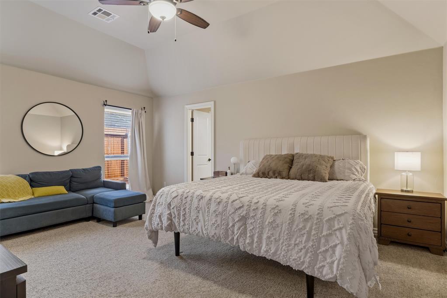
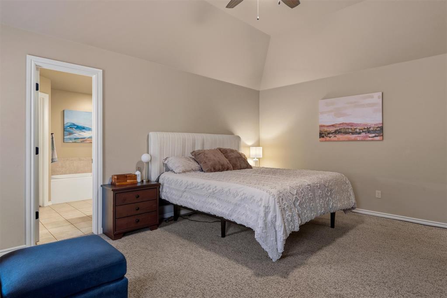
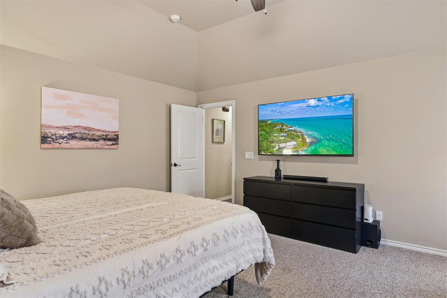
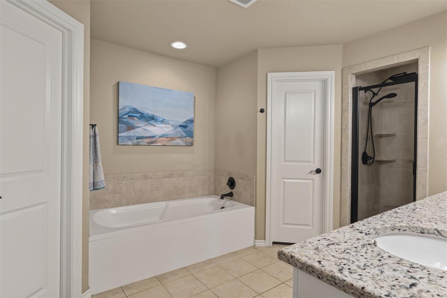
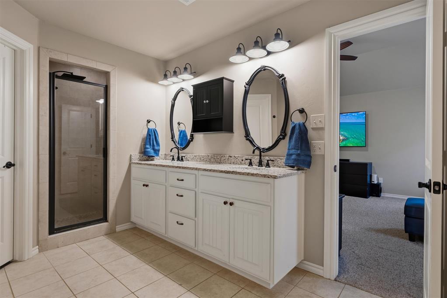
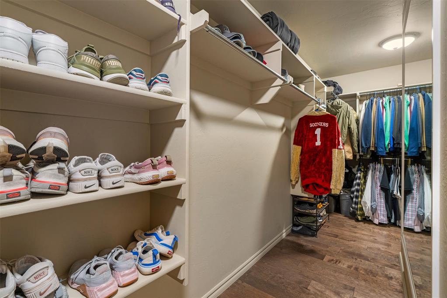
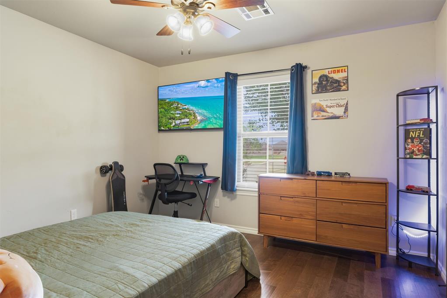
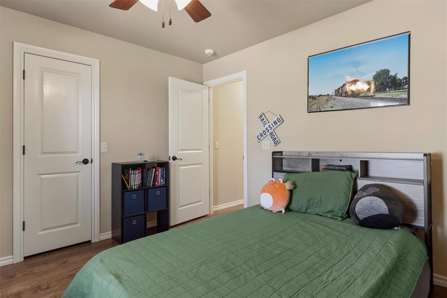
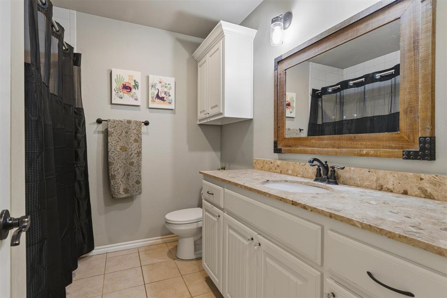
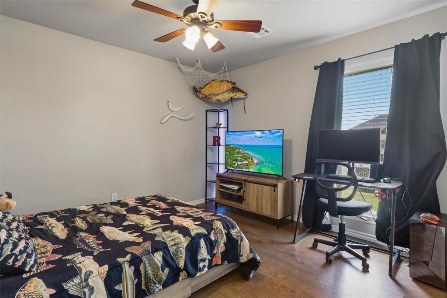
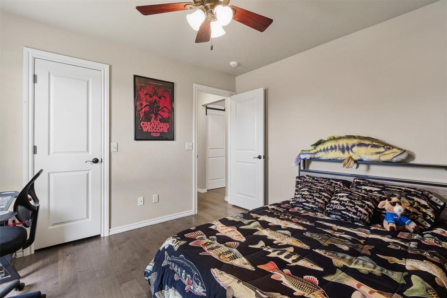
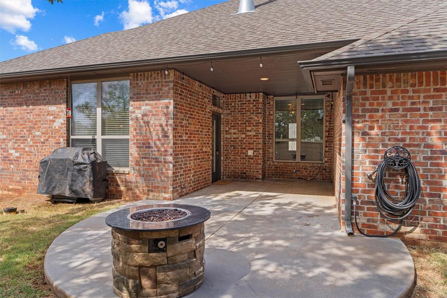
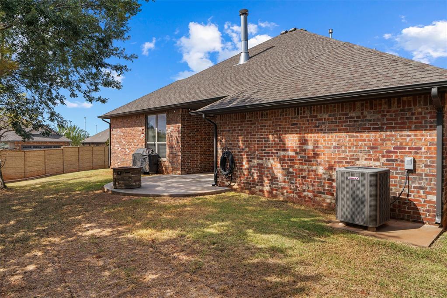
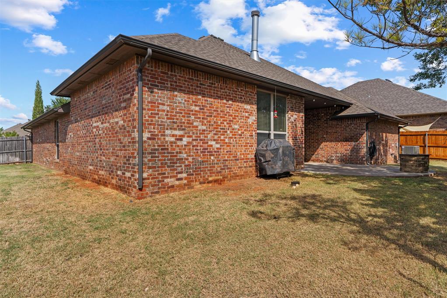
Beautifully designed 3-bedroom, 2.5-bath home with a flexible bonus room that can serve as a study, second living area or a 4th bedroom if needed. The kitchen features 3cm granite countertops, a large island, walk-in pantry and gas cooktop. Wood floors flow through the main living areas, complemented by a one-of-a-kind gas fireplace. The spacious primary suite offers a large bath and walk-in closet, while an exceptional amount of storage throughout the home provides plenty of room to stay organized. Recent updates include a new HVAC system and hot water tank. Additional features include a sprinkler system, security system and in-ground storm shelter located in the 3-car tandem garage. Situated on a corner lot with convenient access to the heart of the city!

3
beds

3
baths

2,096 Sq.Ft. LIVING AREA

8,107 Sq.Ft. lot

Features & Amenities

Interior

  • total bedrooms3
  • Total bathrooms3
  • full bathrooms2
  • half bathroom1
  • Fireplace Gas Log

Area & Lot

  • Status For Sale
  • Living Area2,096 Sq.Ft.
  • Lot Area8,107 Sq.Ft.
  • MLS® ID1250031
  • TypeResidential
  • YEAR BUILT2016
  • NeighborhoodOklahoma City
  • Architecture StylesTraditional
  • Elementary SchoolTulakes ES
  • Middle SchoolCooper MS
  • High SchoolPutnam City HS
  • School DistrictPutnam City

Exterior

  • Garage Space2.0
  • roofComposition
  • lot featuresCorner Lot
  • HEAT TYPENatural Gas
  • AIR CONDITIONINGElectric
  • SubstructureSlab

Financial

  • Sales Price$365,000
  • Real Estate Tax $4,629/yr
  • HOA $465/yr
image

Schedule a Showing

We would love to show you our beautiful property. Please select your preferred date and time below. An agent will be in touch shortly to confirm your appointment.

Schedule a Showing

We would love to show you our beautiful property. Please select your preferred date and time below. An agent will be in touch shortly to confirm your appointment.

Thank you for your interest in 5526 Painted Pony Road, Oklahoma City, OK 73132. We are reviewing your request and will be in touch shortly!

Mortgage Calculator

Estimate your monthly mortgage payment, including the principal and interest, property taxes, and HOA. Adjust the values to generate a more accurate rate.

All estimates are provided for informational purposes only. Actual amounts may vary.
$0,000 Your Payment 20 15 65
$0,000 Your Payment

Oklahoma City

Explore

Work With Us

With a deep understanding of the Oklahoma City Metro area, The Kirby Group brings specialized knowledge that benefits clients seeking insight into the local real estate market.

Follow Us on Instagram