Search
704 Abilene Way
704 Abilene Way
704 Abilene Way
704 Abilene Way
704 Abilene Way
704 Abilene Way
704 Abilene Way
704 Abilene Way
704 Abilene Way
704 Abilene Way
704 Abilene Way
704 Abilene Way
704 Abilene Way
704 Abilene Way
704 Abilene Way
704 Abilene Way
704 Abilene Way
704 Abilene Way
704 Abilene Way
704 Abilene Way
704 Abilene Way
704 Abilene Way
704 Abilene Way
704 Abilene Way
704 Abilene Way
704 Abilene Way
SEE ALL PHOTOS
704 Abilene Way
704 Abilene Way
704 Abilene Way
704 Abilene Way
704 Abilene Way
704 Abilene Way
704 Abilene Way
704 Abilene Way
704 Abilene Way
704 Abilene Way
704 Abilene Way
704 Abilene Way
704 Abilene Way
704 Abilene Way
704 Abilene Way
704 Abilene Way
704 Abilene Way
704 Abilene Way
704 Abilene Way
704 Abilene Way
704 Abilene Way
704 Abilene Way
704 Abilene Way
704 Abilene Way
704 Abilene Way
704 Abilene Way
Courtesy of The Agency, Regina Underwood Listing Contact: (405) 596-8323 
For Sale

704 Abilene Way

704 Abilene Way, Yukon, OK 73099

$269,900
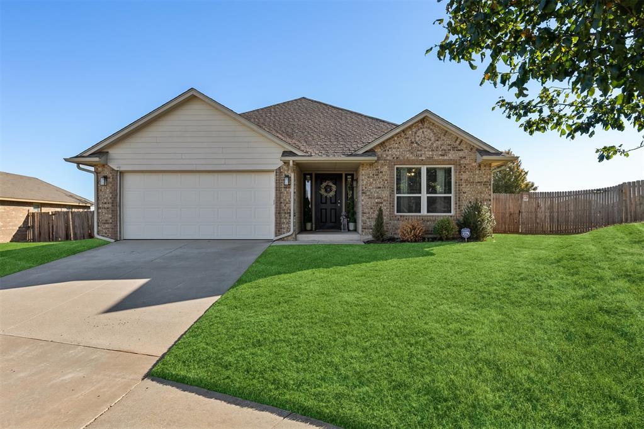
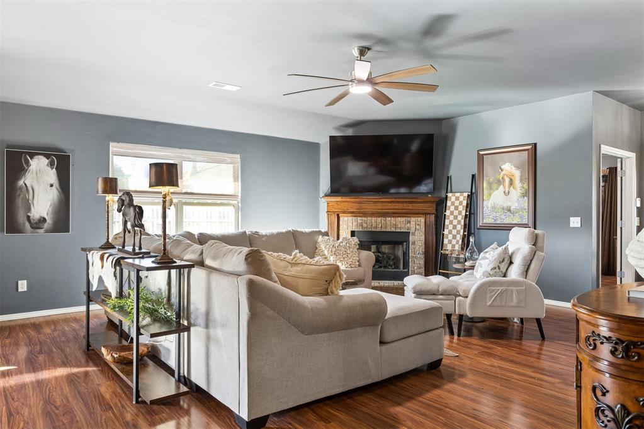
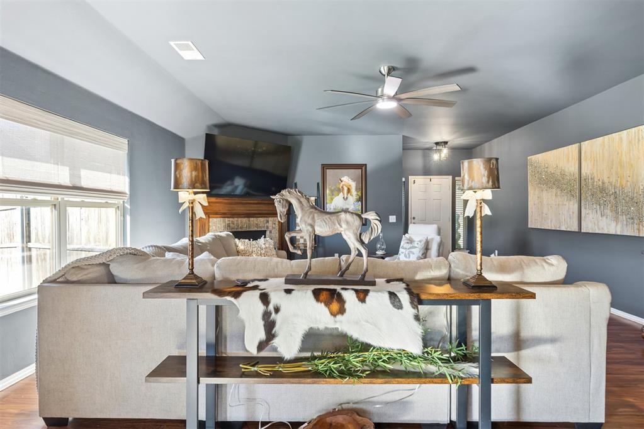
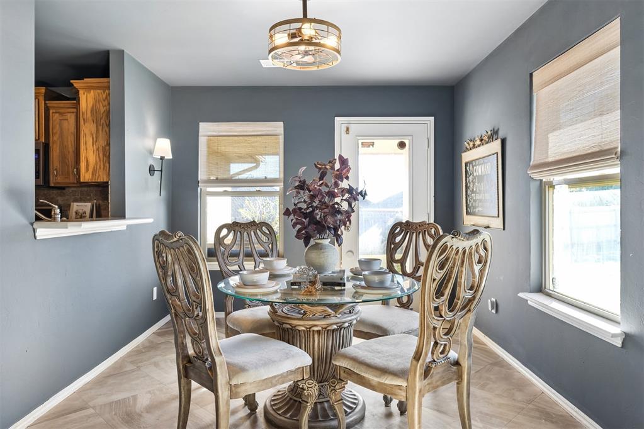
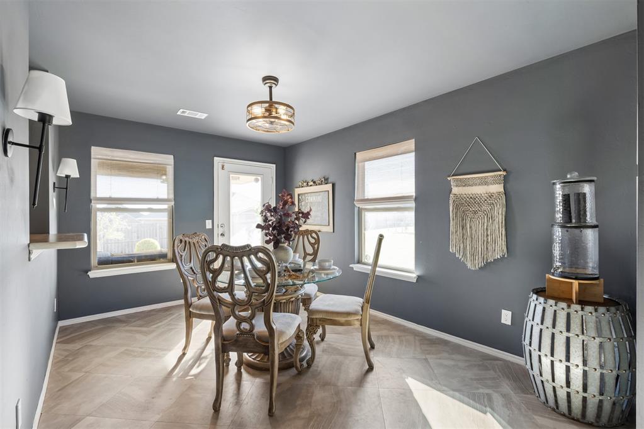
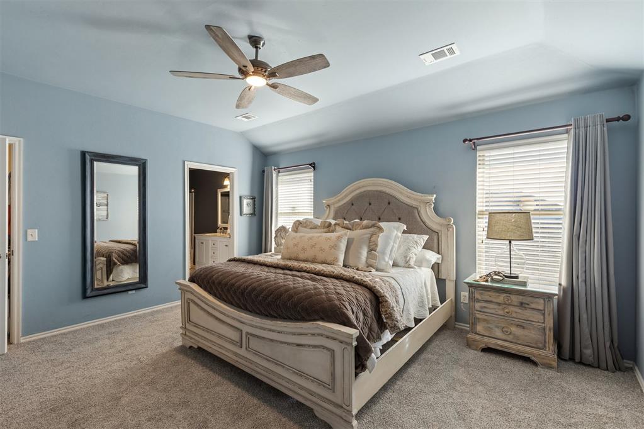
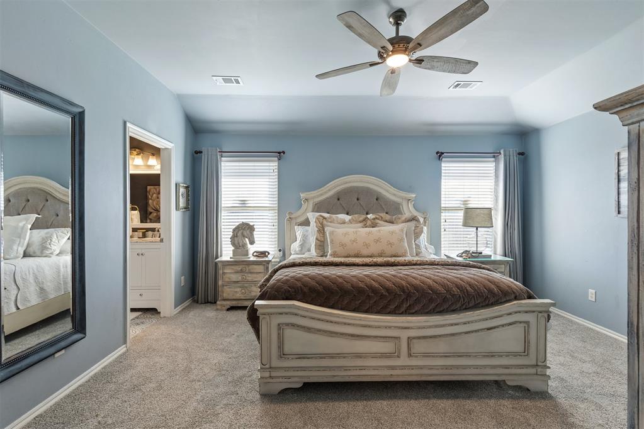
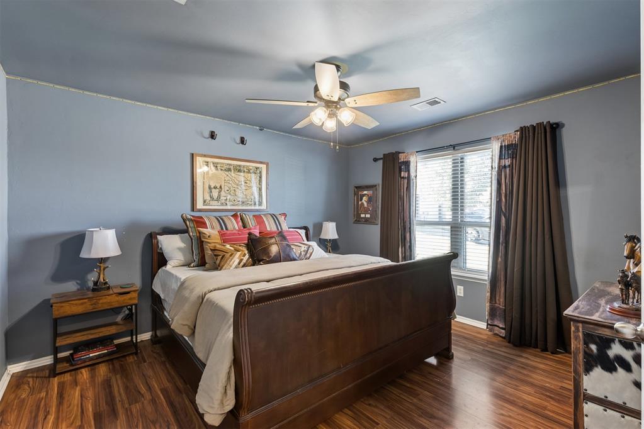
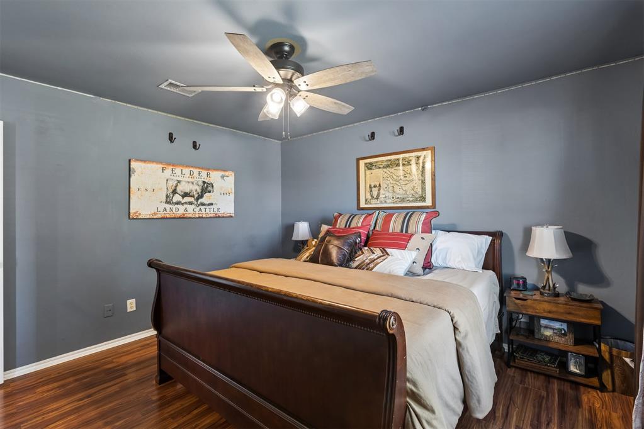
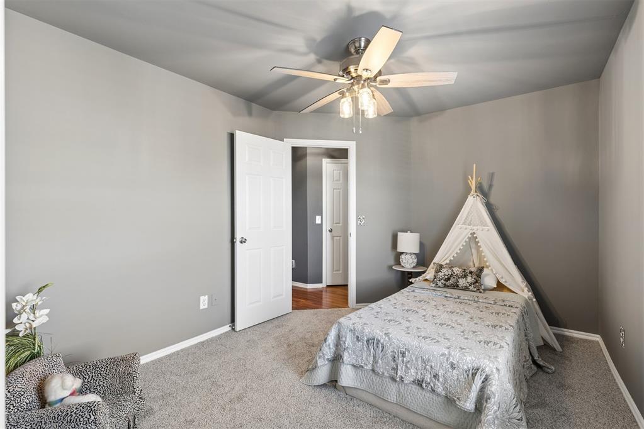
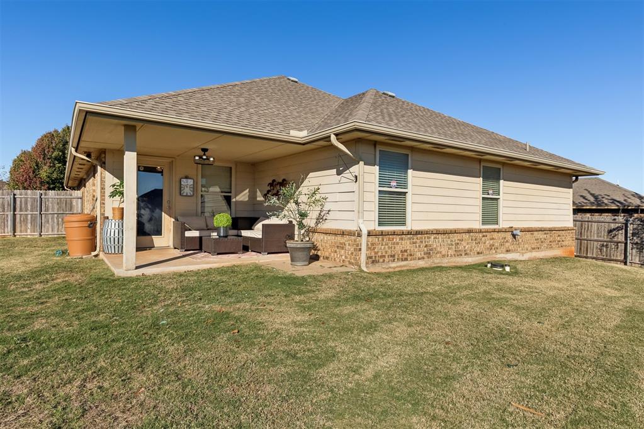
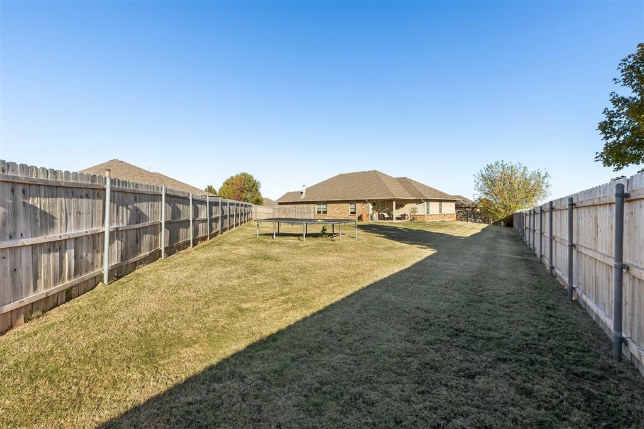
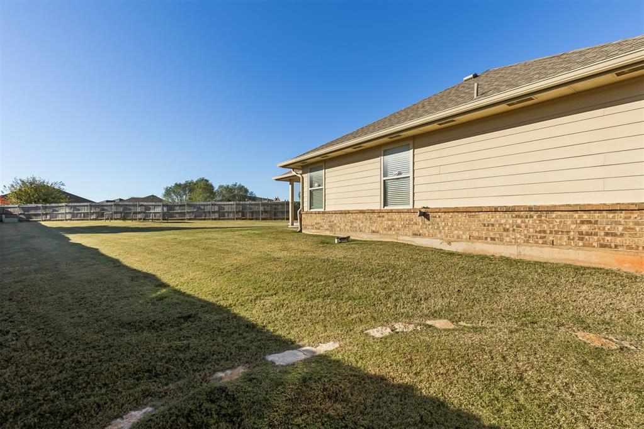
Set on an oversized lot in a cul-de-sac, this Yukon home offers three bedrooms and a separate flex room. Give your home office, playroom, or favorite hobby a room of its own.

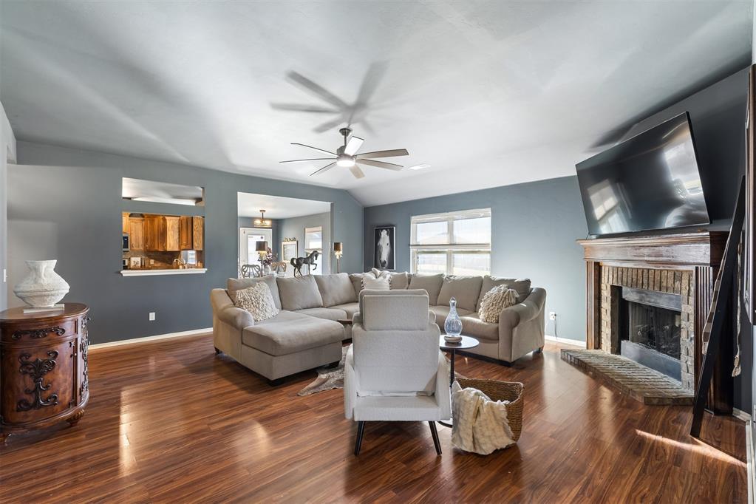
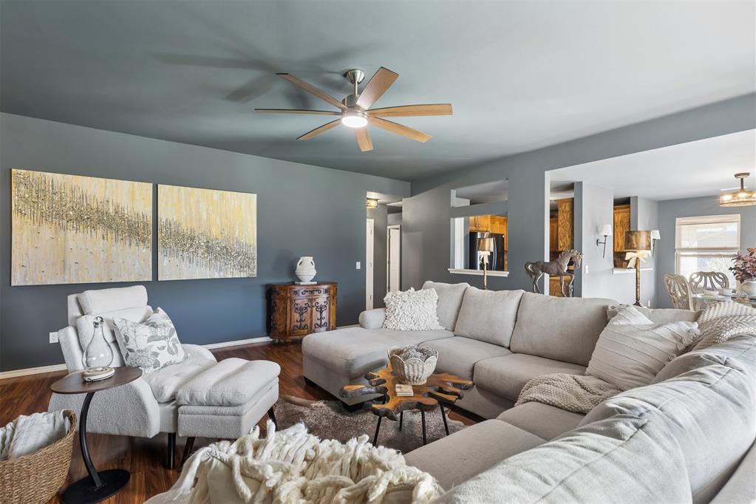
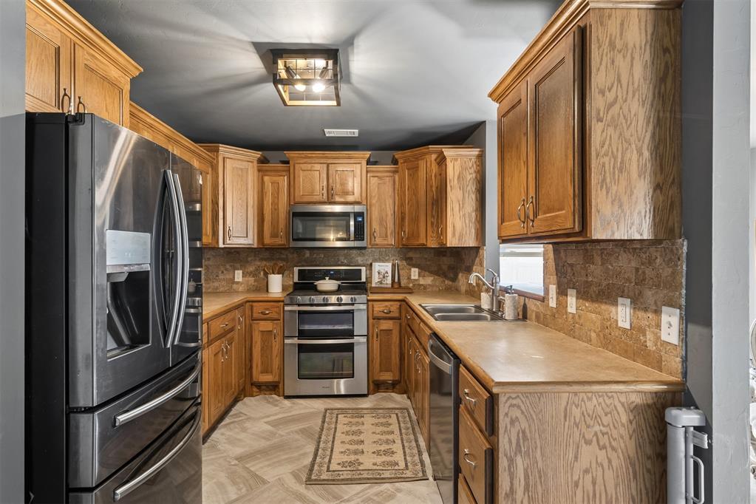
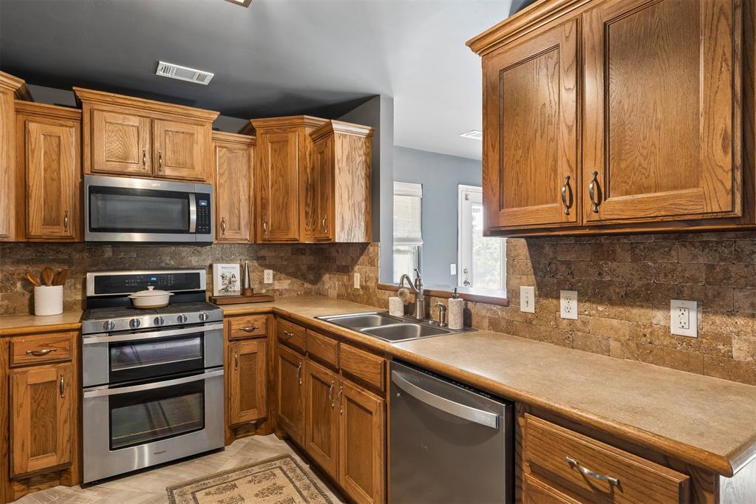
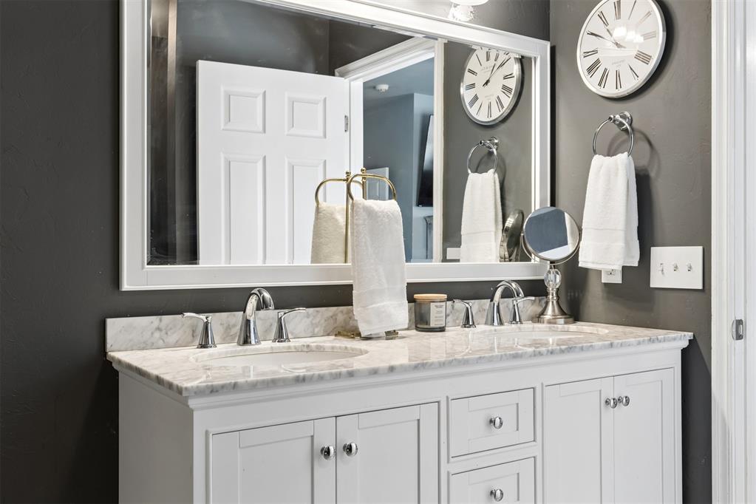
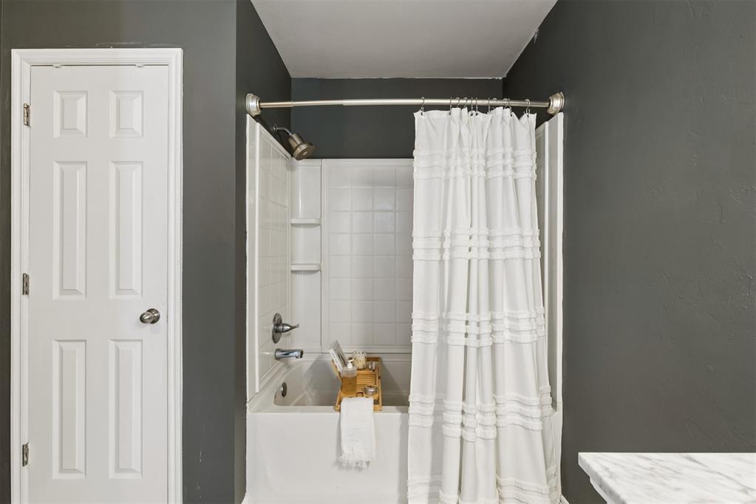
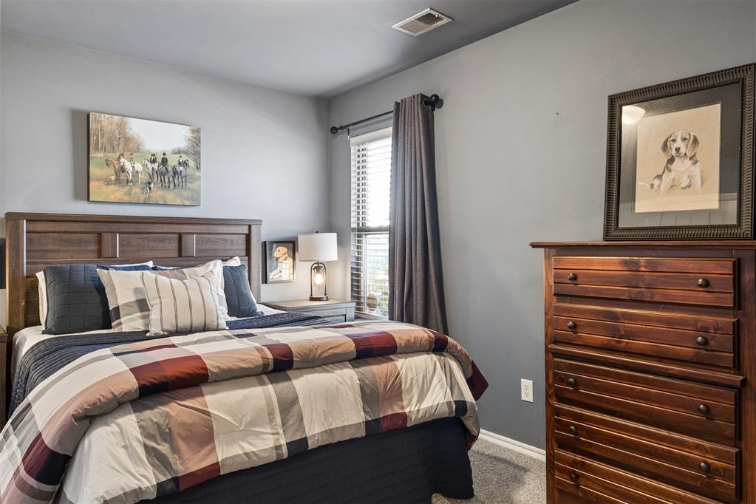
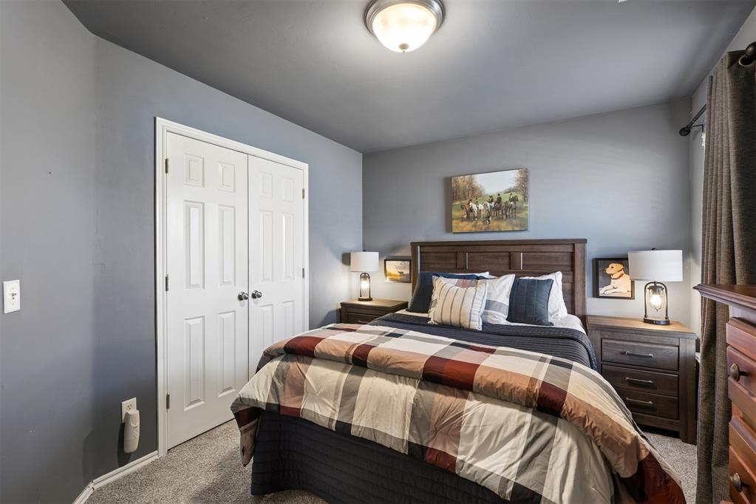
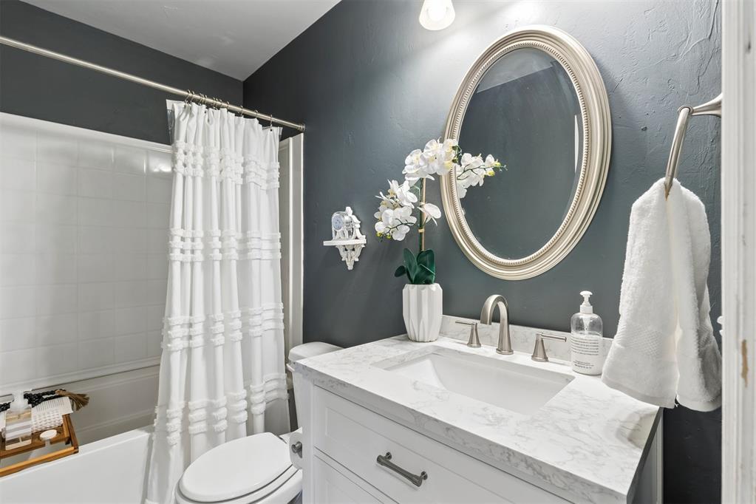
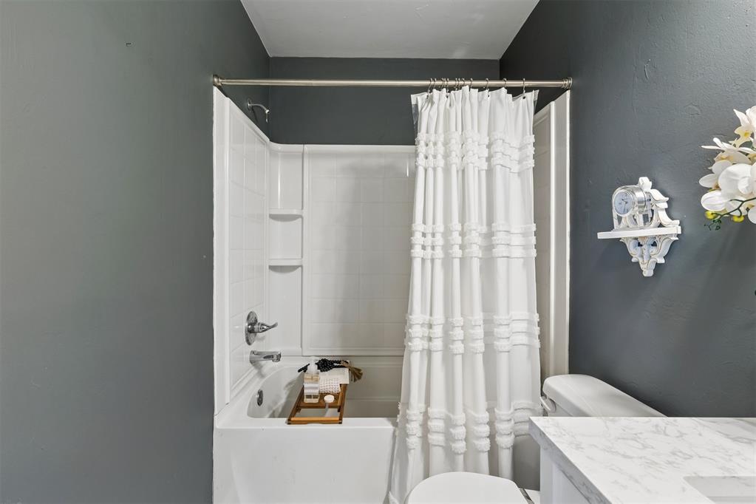
Inside, you'll find new carpet, a professionally painted interior in custom colors, updated lighting and ceiling fans, and Roman shades installed within the past year. The seller also installed new air vent registers and replaced most of the switch plates and electrical outlets. Both bathrooms feature new soft-close vanities with marble countertops and Pfister faucets.

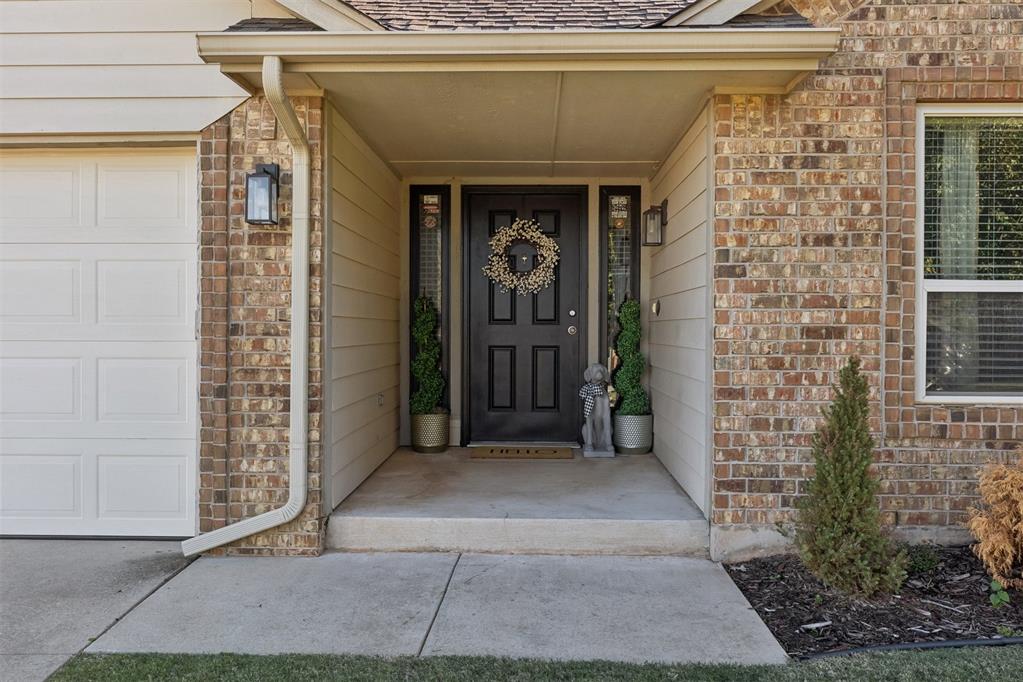
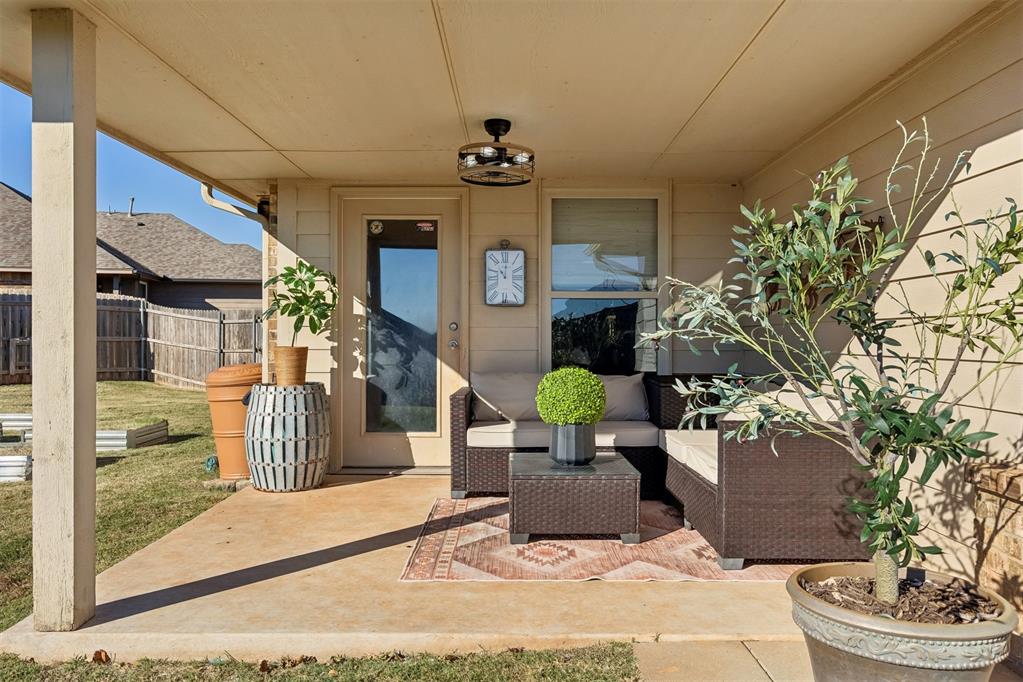
A new Class 3 roof is scheduled for installation on November 24. A sprinkler system serves both the front and back yards, and the updated front porch and garage lights come on automatically at dusk. The back porch has an updated ceiling fan, and the home also features an insulated garage door and a storm shelter.

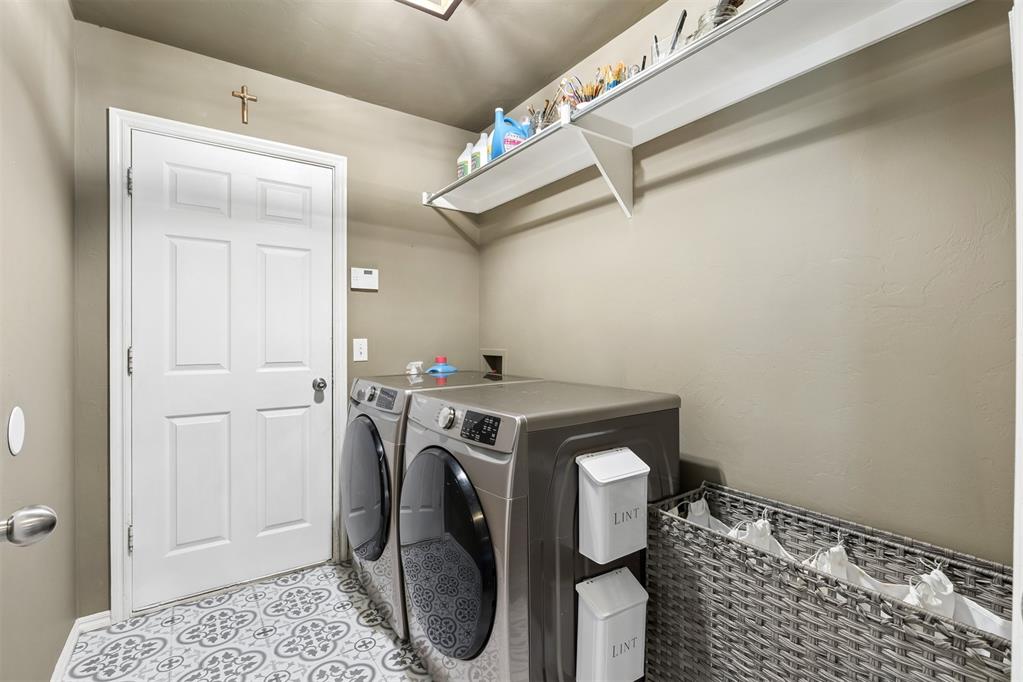
The refrigerator, washer, and dryer are included with an acceptable offer. Come see how you'd make this one feel like home.

3
beds

2
baths

1,844 Sq.Ft. LIVING AREA

10,302 Sq.Ft. lot

Features & Amenities

Interior

  • total bedrooms3
  • Total bathrooms2
  • full bathrooms2
  • Fireplace Gas Log
  • APPLIANCES Dryer, Refrigerator, Washer

Area & Lot

  • Status For Sale
  • Living Area1,844 Sq.Ft.
  • Lot Area10,302 Sq.Ft.
  • MLS® ID1258621
  • TypeResidential
  • YEAR BUILT2011
  • NeighborhoodOklahoma City
  • Architecture StylesTraditional
  • Elementary SchoolParkland ES
  • Middle SchoolYukon MS
  • High SchoolYukon HS
  • School DistrictYukon

Exterior

  • Garage Space2.0
  • roofComposition
  • lot featuresCul-De-Sac
  • HEAT TYPECentral Gas
  • AIR CONDITIONINGElectric
  • SubstructureSlab

Financial

  • Sales Price$269,900
  • Real Estate Tax $2,792/yr
  • HOA $265/yr
image

Schedule a Showing

We would love to show you our beautiful property. Please select your preferred date and time below. An agent will be in touch shortly to confirm your appointment.

Schedule a Showing

We would love to show you our beautiful property. Please select your preferred date and time below. An agent will be in touch shortly to confirm your appointment.

Thank you for your interest in 704 Abilene Way, Yukon, OK 73099. We are reviewing your request and will be in touch shortly!

Mortgage Calculator

Estimate your monthly mortgage payment, including the principal and interest, property taxes, and HOA. Adjust the values to generate a more accurate rate.

All estimates are provided for informational purposes only. Actual amounts may vary.
$0,000 Your Payment 20 15 65
$0,000 Your Payment

Oklahoma City

Explore

Work With Us

With a deep understanding of the Oklahoma City Metro area, The Kirby Group brings specialized knowledge that benefits clients seeking insight into the local real estate market.

Follow Us on Instagram