Search

Leave a Message

Thank you for your message. We will be in touch with you shortly.

Browse Homes
9216 NW 71st Street
9216 NW 71st Street
9216 NW 71st Street
9216 NW 71st Street
9216 NW 71st Street
9216 NW 71st Street
9216 NW 71st Street
9216 NW 71st Street
9216 NW 71st Street
9216 NW 71st Street
9216 NW 71st Street
9216 NW 71st Street
9216 NW 71st Street
9216 NW 71st Street
9216 NW 71st Street
9216 NW 71st Street
9216 NW 71st Street
9216 NW 71st Street
9216 NW 71st Street
9216 NW 71st Street
9216 NW 71st Street
9216 NW 71st Street
9216 NW 71st Street
9216 NW 71st Street
9216 NW 71st Street
9216 NW 71st Street
9216 NW 71st Street
9216 NW 71st Street
9216 NW 71st Street
SEE ALL PHOTOS
9216 NW 71st Street
9216 NW 71st Street
9216 NW 71st Street
9216 NW 71st Street
9216 NW 71st Street
9216 NW 71st Street
9216 NW 71st Street
9216 NW 71st Street
9216 NW 71st Street
9216 NW 71st Street
9216 NW 71st Street
9216 NW 71st Street
9216 NW 71st Street
9216 NW 71st Street
9216 NW 71st Street
9216 NW 71st Street
9216 NW 71st Street
9216 NW 71st Street
9216 NW 71st Street
9216 NW 71st Street
9216 NW 71st Street
9216 NW 71st Street
9216 NW 71st Street
9216 NW 71st Street
9216 NW 71st Street
9216 NW 71st Street
9216 NW 71st Street
9216 NW 71st Street
9216 NW 71st Street
Courtesy of The Agency, Lindsay Greene Listing Contact: (405) 315-6389 
For Sale

9216 NW 71st Street

9216 NW 71st Street, Yukon, OK 73099

$229,000
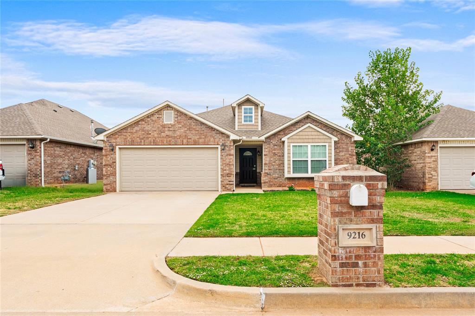
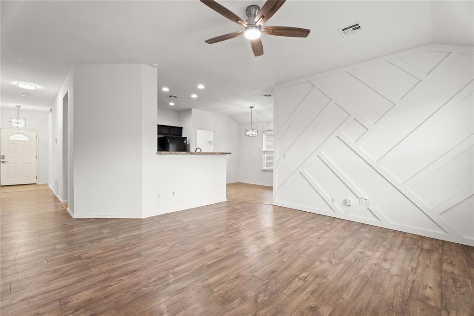
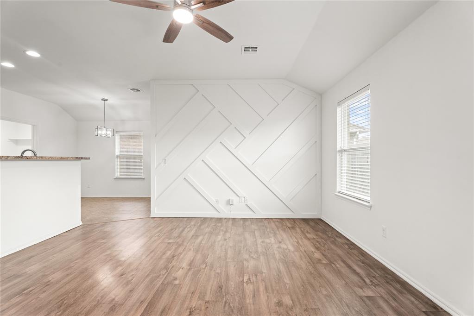
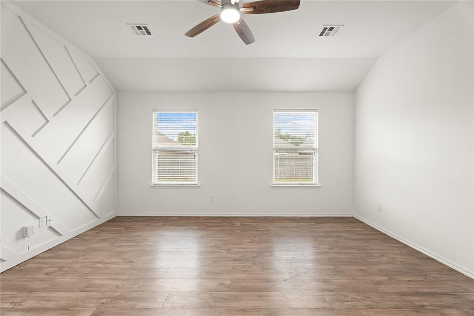
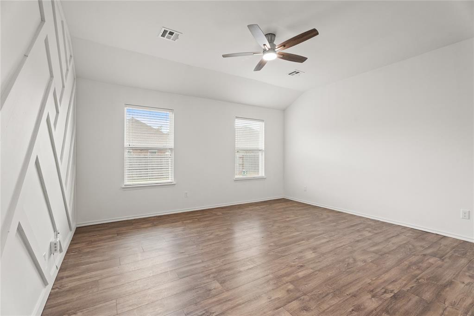
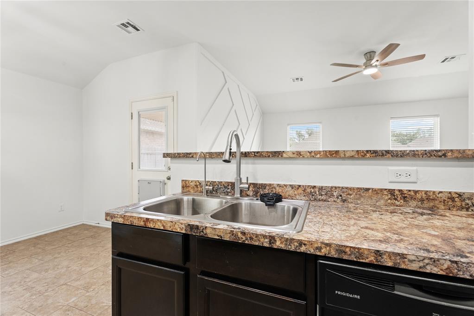
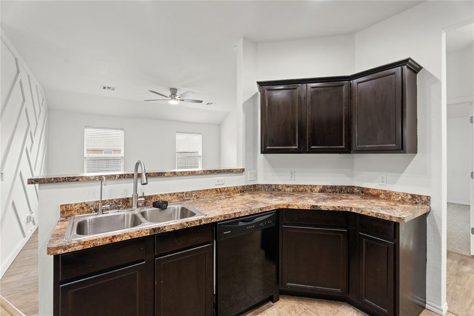
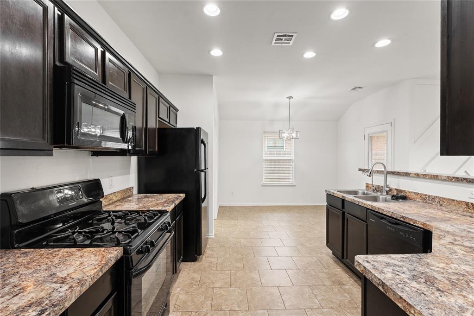
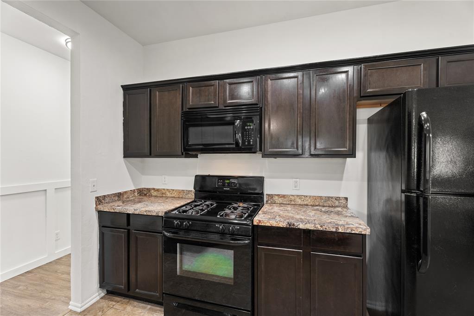
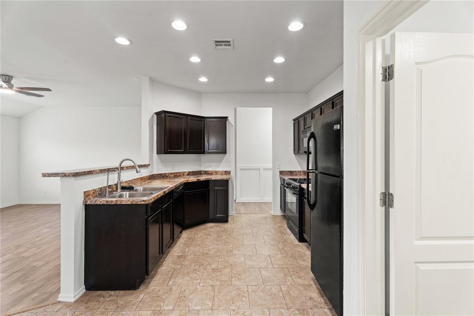
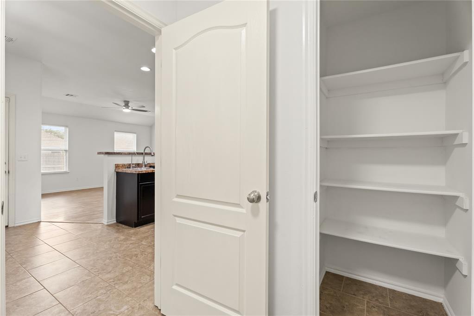
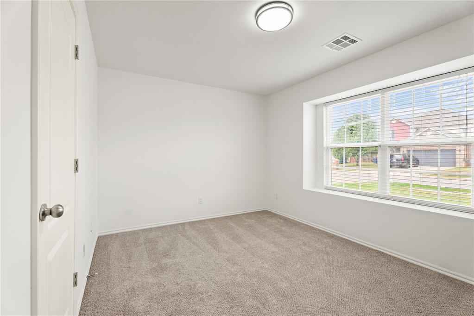
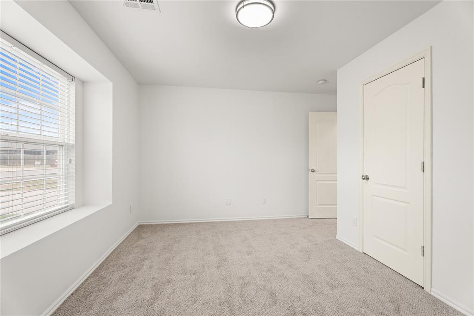
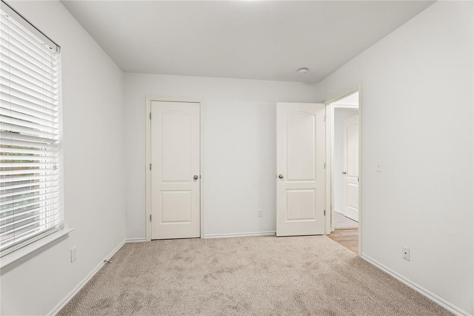
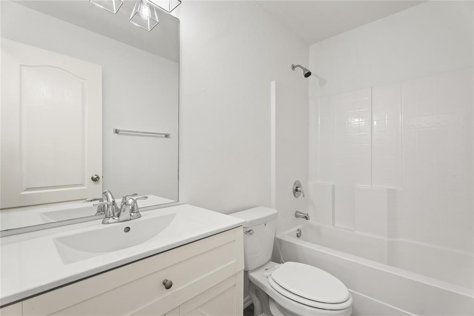
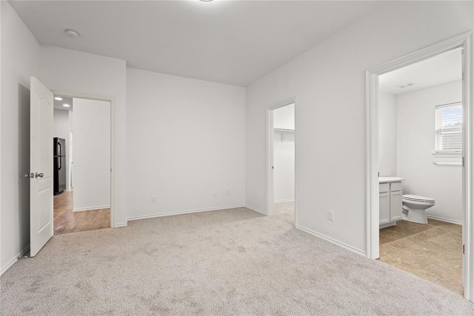
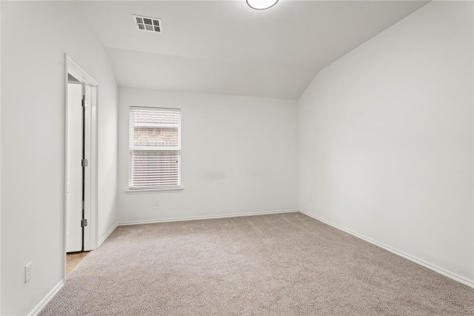
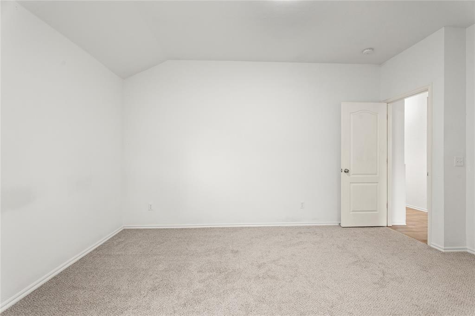
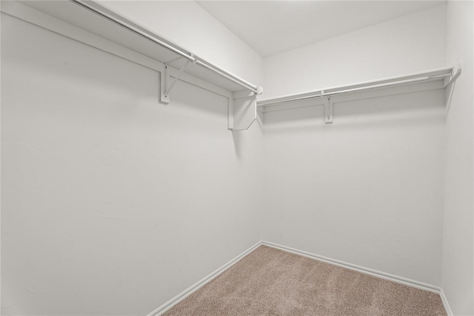
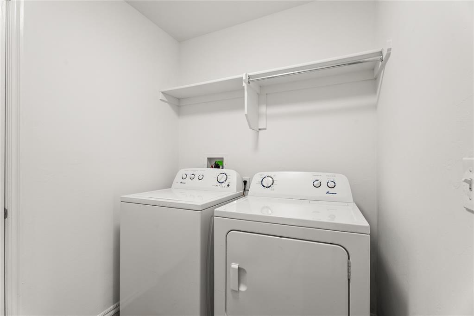
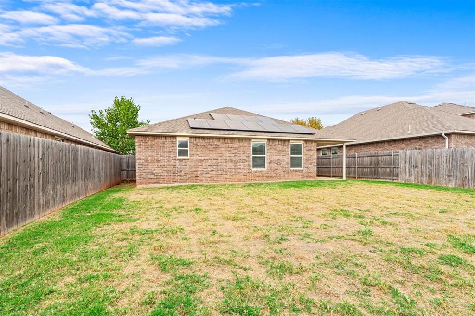
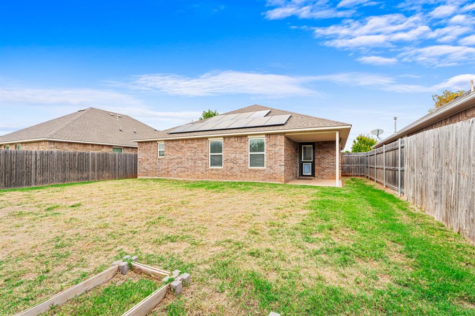
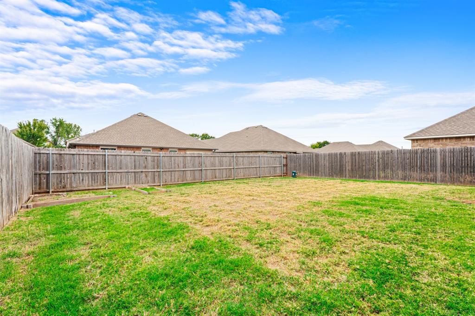
Welcome home to big savings and easy living in Yukon School District! Fully paid off solar panels keep the average electric bill around $15 per month. The washer, dryer, refrigerator, gas stove, and water filtration system all stay, so you can move right in. The primary bedroom has not one but two closets: a large walk in closet plus a deep shelved closet that's perfect for linens or a second wardrobe. The living room features a modern accent wall that makes the space feel fresh and stylish. School runs are a breeze, with Surrey Hills Elementary about 10 minutes away, Yukon High School about 12 minutes, and Yukon Middle School about 15 minutes. Low monthly costs, thoughtful upgrades, and ready for you to make it yours!

3
beds

2
baths

1,415 Sq.Ft. LIVING AREA

5,602 Sq.Ft. lot

Features & Amenities

Interior

  • total bedrooms3
  • Total bathrooms2
  • full bathrooms2
  • Flooring Carpet, Laminate, Tile
  • Fireplace None
  • APPLIANCES Dishwasher, Disposal, Refrigerator, Washer/Dryer
  • other interior Features Ceiling Fan(s)

Area & Lot

  • Status For Sale
  • Living Area1,415 Sq.Ft.
  • Lot Area5,602 Sq.Ft.
  • MLS® ID1253863
  • TypeResidential
  • YEAR BUILT2014
  • NeighborhoodOklahoma City
  • Architecture StylesTraditional
  • Elementary SchoolCentral ES
  • Middle SchoolYukon MS
  • High SchoolYukon HS
  • School DistrictYukon

Exterior

  • Garage Space2.0
  • utilitiesSolar
  • roofComposition
  • lot featuresInterior Lot
  • parkingConcrete
  • HEAT TYPEElectric
  • AIR CONDITIONINGElectric
  • SubstructureSlab

Financial

  • Sales Price$229,000
  • Real Estate Tax $2,368/yr
  • HOA $250/yr
image

Schedule a Showing

We would love to show you our beautiful property. Please select your preferred date and time below. An agent will be in touch shortly to confirm your appointment.

Schedule a Showing

We would love to show you our beautiful property. Please select your preferred date and time below. An agent will be in touch shortly to confirm your appointment.

Thank you for your interest in 9216 NW 71st Street, Yukon, OK 73099. We are reviewing your request and will be in touch shortly!

Mortgage Calculator

Estimate your monthly mortgage payment, including the principal and interest, property taxes, and HOA. Adjust the values to generate a more accurate rate.

All estimates are provided for informational purposes only. Actual amounts may vary.
$0,000 Your Payment 20 15 65
$0,000 Your Payment

Oklahoma City

Explore

Work With Us

With a deep understanding of the Oklahoma City Metro area, The Kirby Group brings specialized knowledge that benefits clients seeking insight into the local real estate market.

Follow Us on Instagram